
Alison O'Brien
(540) 312-7495
(540) 312-7495
BEDS2
BATHS2 full
SQUARE FEET1,518
MLS#926130
STATUSActive
PROPERTY TYPEResidential - Condominium
SUBDIVISIONWindward
Property Description
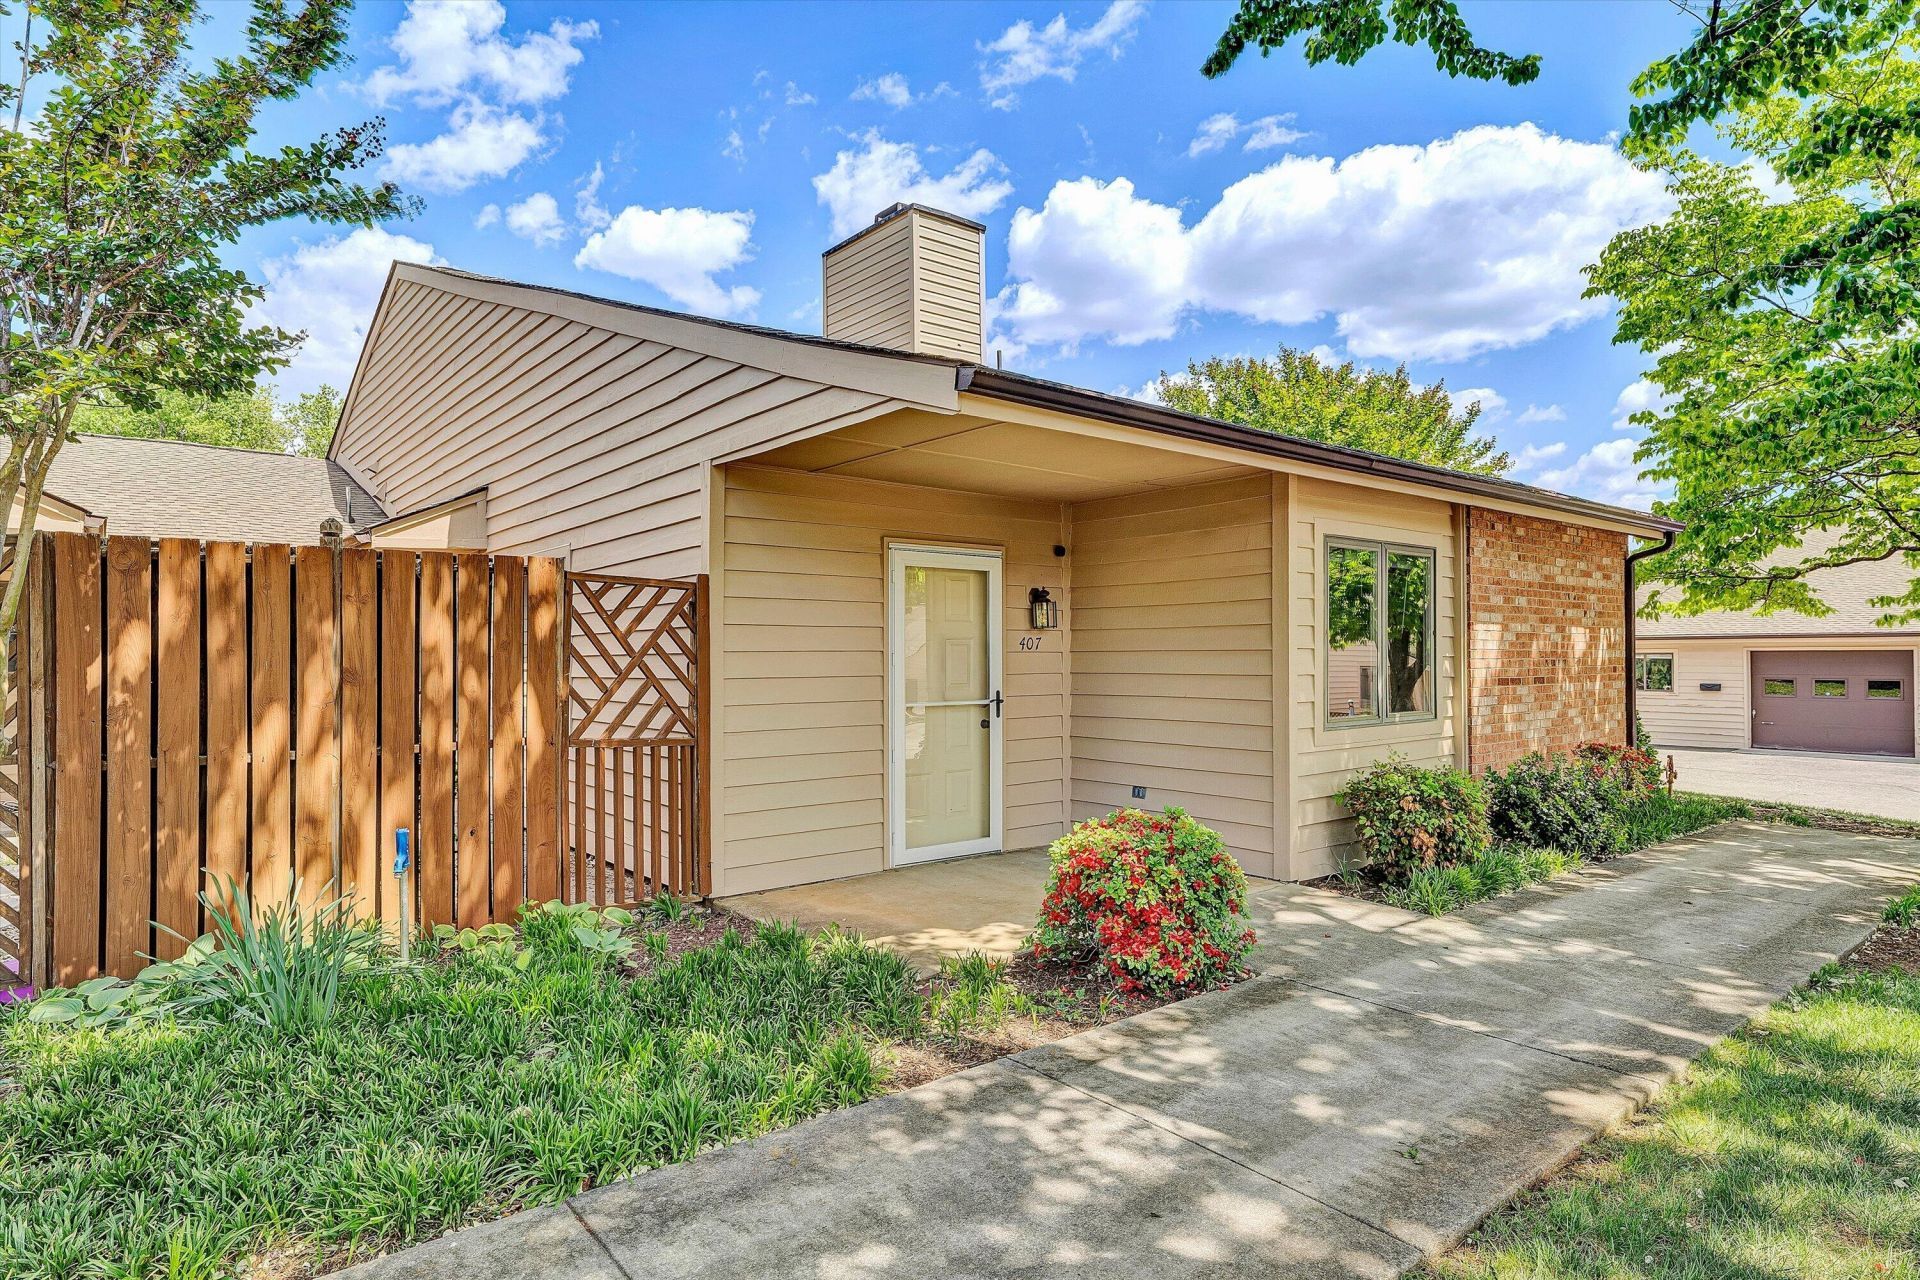
RARE OPPORTUNITY IN WINDWARD COMMUNITY! Desirable end-unit patio home featuring a TWO-CAR ATTACHED GARAGE and a fabulous location directly across from the community pool! Enjoy the convenience of one-level living with a spacious living room featuring a cozy fireplace, eat-in kitchen with all appliances, and first-floor laundry. Two bedrooms and two full baths, both featuring walk-in showers, offer comfort and convenience. Relax on the covered front porch or enjoy the private patio. Windward offers a welcoming community with pleasant streets for walking and easy access to Tanglewood Mall, Carilion, and Lewis Gale Medical Centers, shopping, and dining. A WONDERFUL OPPORTUNITY FOR LOW-MAINTENANCE LIVING IN A DESIRABLE COMMUNITY!
Property Features
Property Type: Residential - Condominium
Cooling: Central Air
Fireplaces: 1
Heating: Forced Air Gas
Home Style: Patio, Ranch
Stories: 1.0
Taxes: $2,665
Year Built: 1987
Amenities
Ceiling Fan(s)
Feature Descriptions
Appliances: Dishwasher, Disposal, Dryer, Microwave Oven (Built In), Refrigerator, Electric Range, Washer
Days on Site: 197
Exterior: Wood Siding
Exterior Door(s): Fiberglass
Fireplace Location: Living Room
Floor: Laminate
Lot: Level
Miscellaneous Features: Cable TV
Porch: Covered Porch, Deck, Patio
Sewer: Public Sewer
Water: Public
Window: Insulated Windows
Local Schools
High School: Patrick Henry
Middle School: James Madison
Elementary School: Fishburn Park
Listed By / Shown By
Listed By
Agency Name: MKB, REALTORS®

Shown By
Agent Name: Alison O'Brien
Agent Phone: (540) 312-7495
Estimate Your Payment
Estimated Payment
$ 881.47 per month $582.99 Principal & Interest $222.08 Property Tax $76.40 Homeowner's InsuranceChange Payment Information
Privacy Policy / DMCA Notice / ADA Accessibility


This site is hosted, designed and copyright
© 1994 - 2026 by
Delta Media Group, Inc. -- Patent Pending --
407 Windward Dr Sw | MLS# 926130
This condo located at 407 Windward Dr Sw, Roanoke, VA 24018 is currently listed for sale by MKB, REALTORS®, with an asking price of $261,950. This property was built in 1987 and has 2 bedrooms and 2 full baths with 1518 sq. ft. Windward Dr Sw is located in the Windward subdivision. Search Windward real estate on aobrien.mkbrealtors.com today.