
Alison O'Brien
(540) 312-7495
(540) 312-7495
BEDS4
BATHS2 full
SQUARE FEET2,525
MLS#929526
STATUSActive
PROPERTY TYPEResidential - Single Family
SUBDIVISIONTown and Country
Property Description
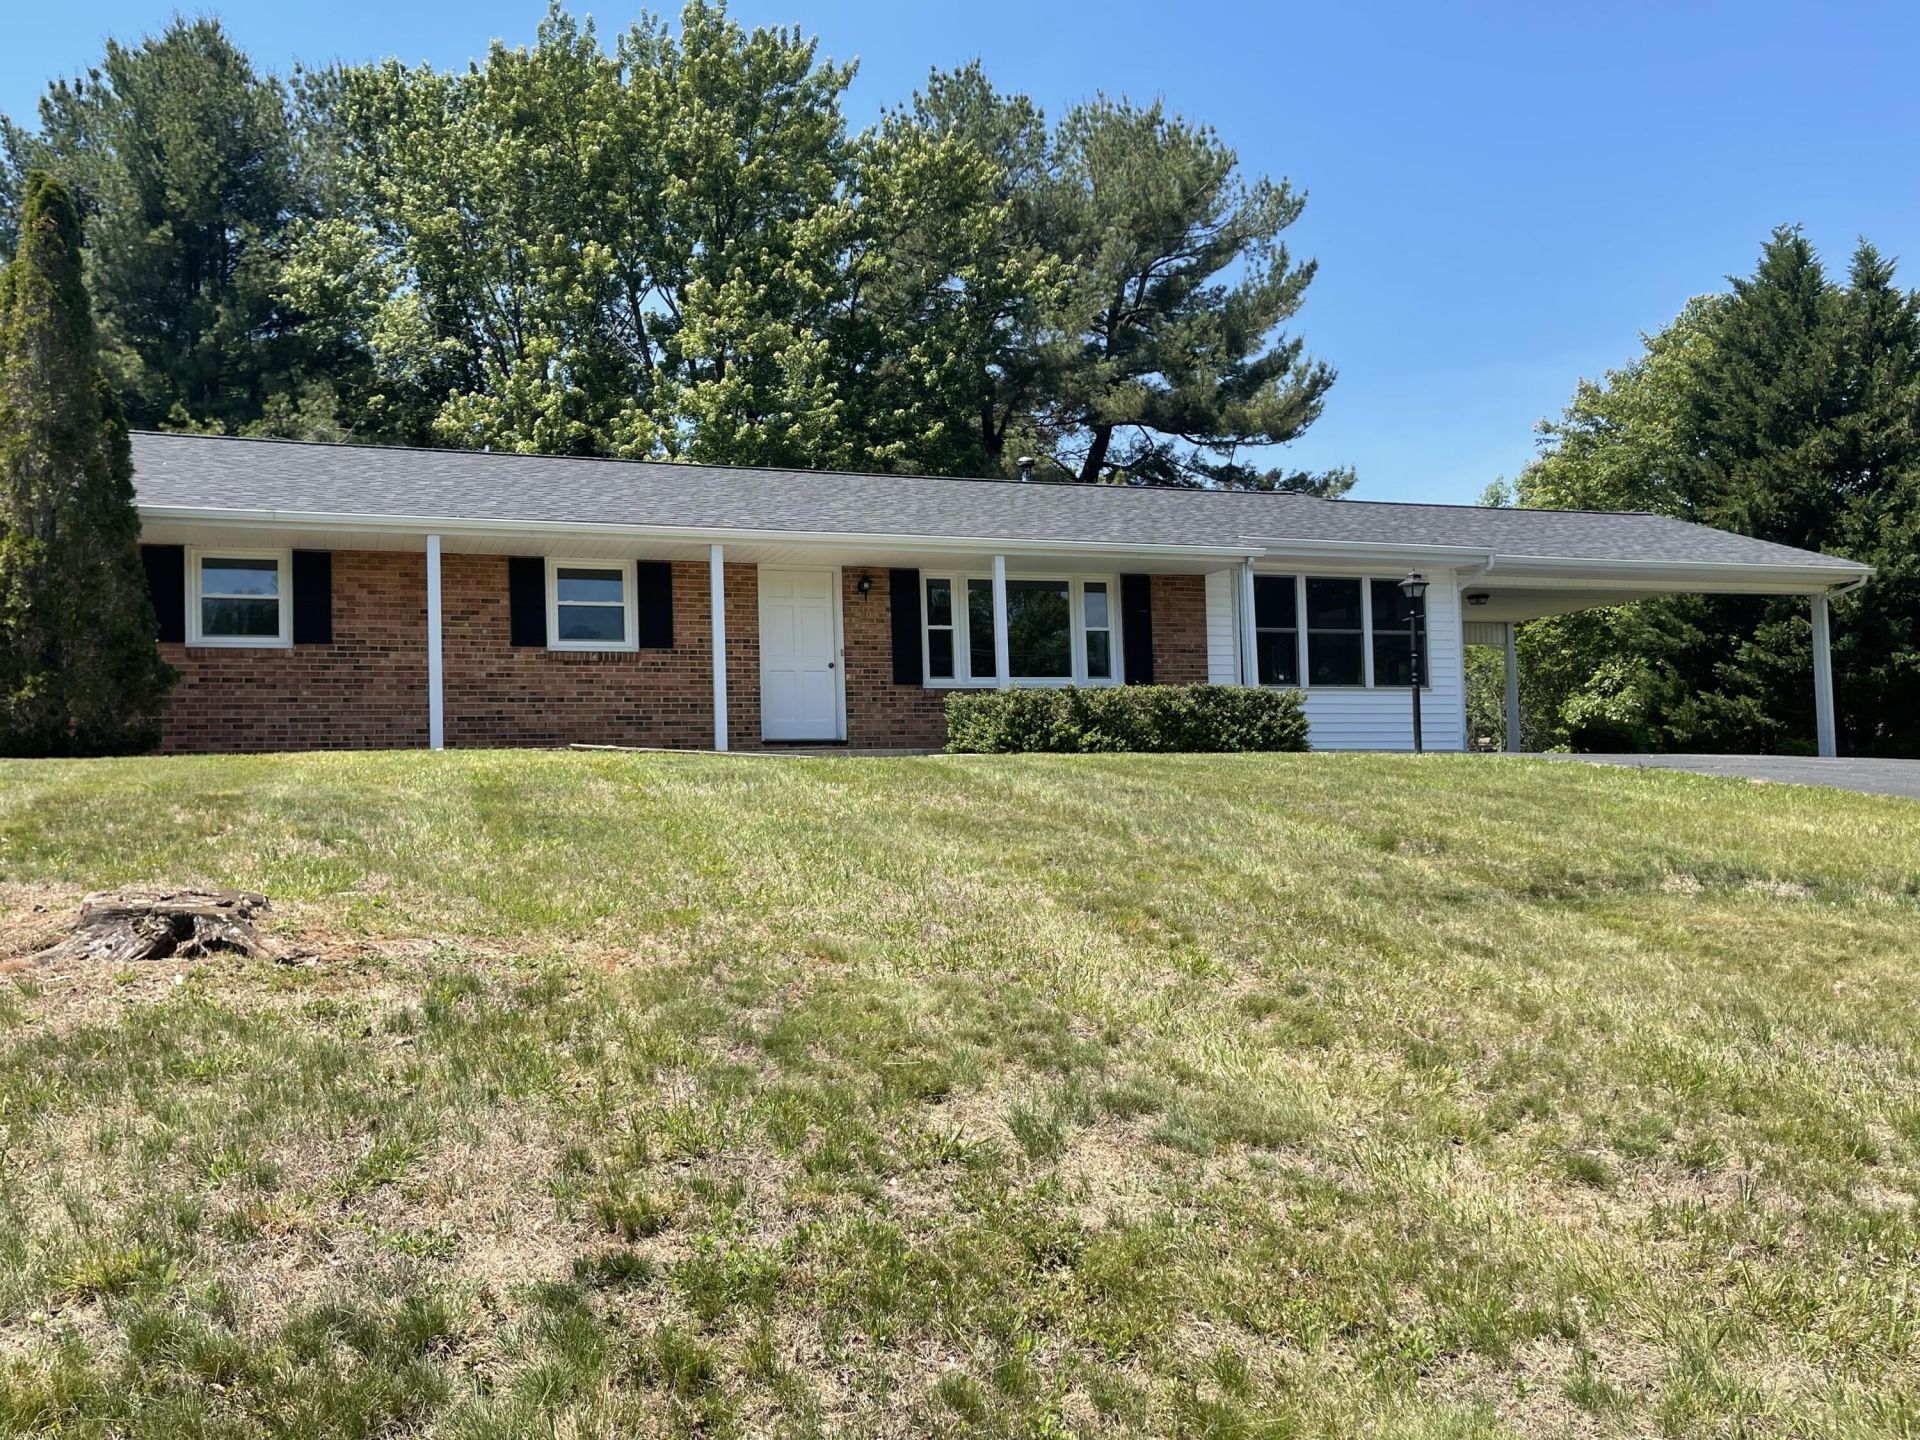
Welcome to this stunning brick home where classic charm meets modern luxury. Nestled in a prime location between 122S + 460W, this property offers a peaceful retreat with city convenience. Step inside to find gleaming hardwood floors flowing throughout the entire main level. The heart of the home is the newly updated kitchen, boasting pristine quartz countertops, stylish tile flooring + brand-new appliances perfect for the home chef. Relax in the expansive sunroom while taking in the breathtaking mountain views, or head down to the fully finished lower level, complete with a full bath, offering excellent guest or recreational space. Outside, the level backyard is a dream, featuring a large 3-bay storage barn equipped with electricity.
Property Features
Property Type: Residential - Single Family
Basement: Yes
Cooling: Heat Pump Electric, Zoned
Fireplaces: 1
Heating: Heat Pump Electric, Zoned
Home Style: Ranch
Lot Size: 0.50 Acres
Stories: 1.0
Taxes: $1,360
Year Built: 1972
Amenities
Ceiling Fan(s)
Garden Space
Feature Descriptions
Appliances: Wall Oven
Days on Site: 66
Exterior: Brick
Exterior Door(s): Metal
Fireplace Location: Living Room
Floor: Tile, Vinyl, Wood
Lot: Level, Views
Lot Dimensions: 0.5 acre(s)
Miscellaneous Features: Cable TV, Paved Road
Porch: Front Porch, Deck
Sewer: Public Sewer
Special View Info: Mountain(s)
Water: Public
Window: Insulated Windows
Local Schools
High School: Liberty High
Middle School: Liberty Middle
Elementary School: Bedford
Listed By / Shown By
Listed By
Agency Name: WENDY WITT REALTY CO
Shown By
Agent Name: Alison O'Brien
Agent Phone: (540) 312-7495
Agency Title: MKB, REALTORS

Estimate Your Payment
Estimated Payment
$ 968.94 per month $756.47 Principal & Interest $113.33 Property Tax $99.14 Homeowner's InsuranceChange Payment Information
Privacy Policy / DMCA Notice / ADA Accessibility


This site is hosted, designed and copyright
© 1994 - 2026 by
Delta Media Group, Inc. -- Patent Pending --
1018 Woodhaven Dr | MLS# 929526
This single family home located at 1018 Woodhaven Dr, Bedford, VA 24523 is currently listed for sale with an asking price of $339,900. This property was built in 1972 and has 4 bedrooms and 2 full baths with 2525 sq. ft. Woodhaven Dr is located in the Town and Country subdivision. Search Town And Country real estate on aobrien.mkbrealtors.com today.