
Alison O'Brien
(540) 312-7495
(540) 312-7495
BEDS3
BATHS2 full
SQUARE FEET1,505
MLS#928602
STATUSActive
PROPERTY TYPEResidential - Single Family
SUBDIVISIONHickory Cove
Property Description
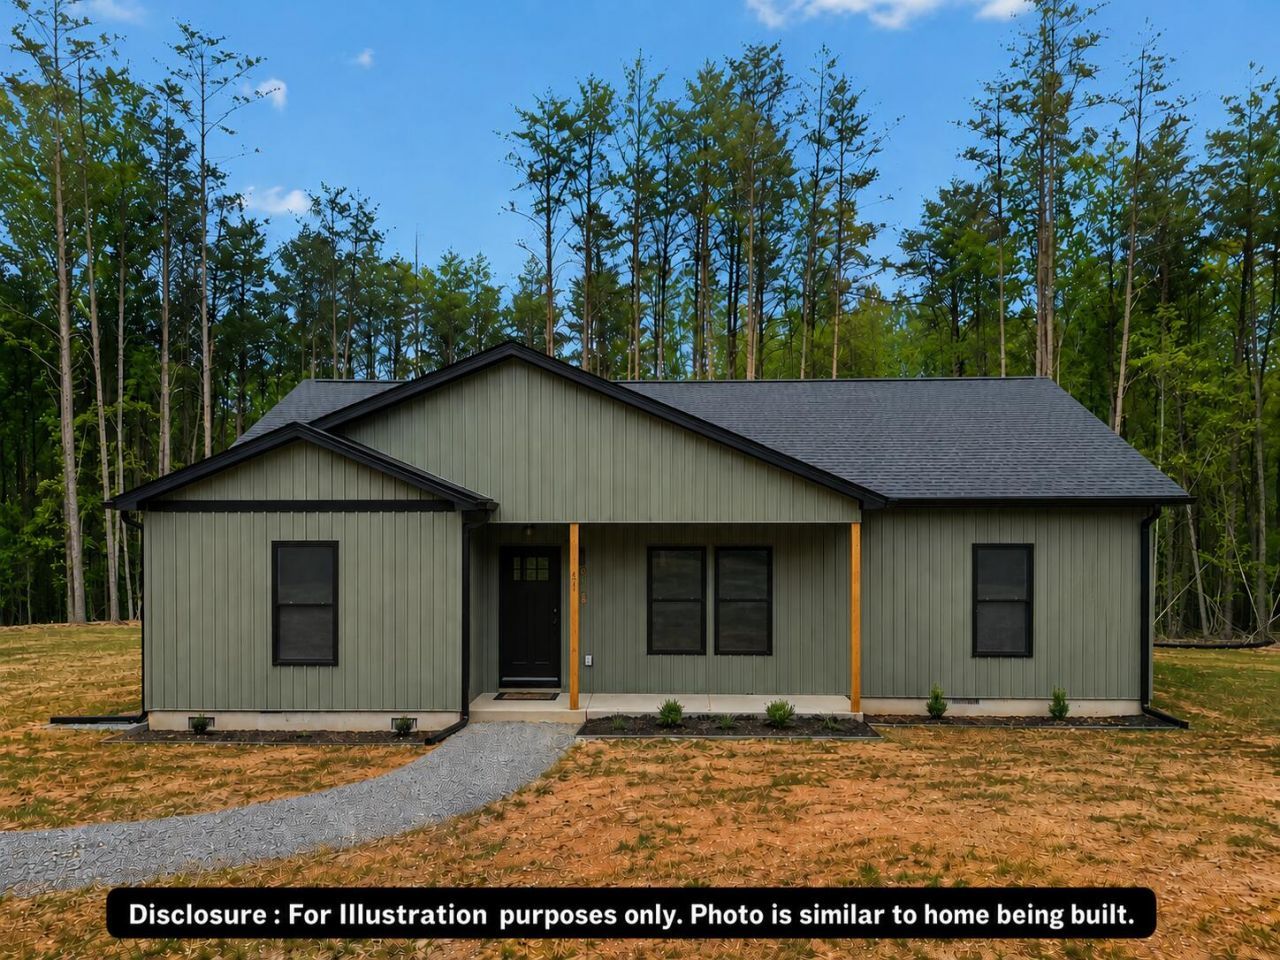
Celebrate Labor Day with $5,000 Your Way! With an acceptable offer, receive $5,000 toward closing costs or upgrades! Limited time-act fast before it's gone! Offer ends 09/25/26. This Pinnacle model is currently under construction with an estimated completion date of 02/15/27. Enjoy single-level living with 3 bedrooms, 2 bathrooms, and a desirable split-bedroom floor plan separating the primary suite from the two additional bedrooms. The open-concept living area flows into the kitchen, featuring a kitchen island and ample cabinetry. The primary suite offers a walk-in closet and en-suite bathroom. Step outside onto the rear deck, perfect for relaxing or entertaining. Forest Green vinyl siding adds timeless curb appeal. Don't miss this beautiful new construction home designed for comfort, style, and everyday living! Disclaimer: Images, renderings, and descriptions are for illustrative purposes only and may include optional upgrades or features not included in the base price.
Property Features
Property Type: Residential - Single Family
Cooling: Central Air, Heat Pump Electric
Heating: Heat Pump Electric
Home Style: Ranch
Lot Size: 0.62 Acres
Stories: 1.0
Taxes: $1,311
Year Built: 2026
Amenities
Ceiling Fan(s)
Walk-In Closet(s)
Feature Descriptions
Appliances: Microwave Oven (Built In)
Days on Site: 95
Exterior: Vinyl Siding
Floor: Carpet, Luxury Vinyl Plank
Lot Dimensions: 0.62 acre(s)
Miscellaneous Features: New Construction
Porch: Front Porch, Deck
Sewer: Private Septic
Water: Public
Local Schools
High School: Staunton River
Middle School: Staunton River
Elementary School: Moneta
Listed By / Shown By
Listed By
Agency Name: MARK A DALTON & COMPANY INC
Shown By
Agent Name: Alison O'Brien
Agent Phone: (540) 312-7495
Agency Title: MKB, REALTORS

Estimate Your Payment
Estimated Payment
$ 914.26 per month $711.74 Principal & Interest $109.25 Property Tax $93.27 Homeowner's InsuranceChange Payment Information
Privacy Policy / DMCA Notice / ADA Accessibility


This site is hosted, designed and copyright
© 1994 - 2026 by
Delta Media Group, Inc. -- Patent Pending --
1396 Hickory Cove Ln, Unit Lot 5 | MLS# 928602
This single family home located at 1396 Hickory Cove Ln, Unit Lot 5, Moneta, VA 24121 is currently listed for sale with an asking price of $319,800. This property was built in 2026 and has 3 bedrooms and 2 full baths with 1505 sq. ft. Hickory Cove Ln, Unit Lot 5 is located in the Hickory Cove subdivision. Search Hickory Cove real estate on aobrien.mkbrealtors.com today.