
Alison O'Brien
(540) 312-7495
(540) 312-7495
BEDS3
BATHS2 full 1 partial
SQUARE FEET2,440
MLS#931418
STATUSActive
PROPERTY TYPEResidential - Single Family
SUBDIVISIONRoyal Estates
Property Description
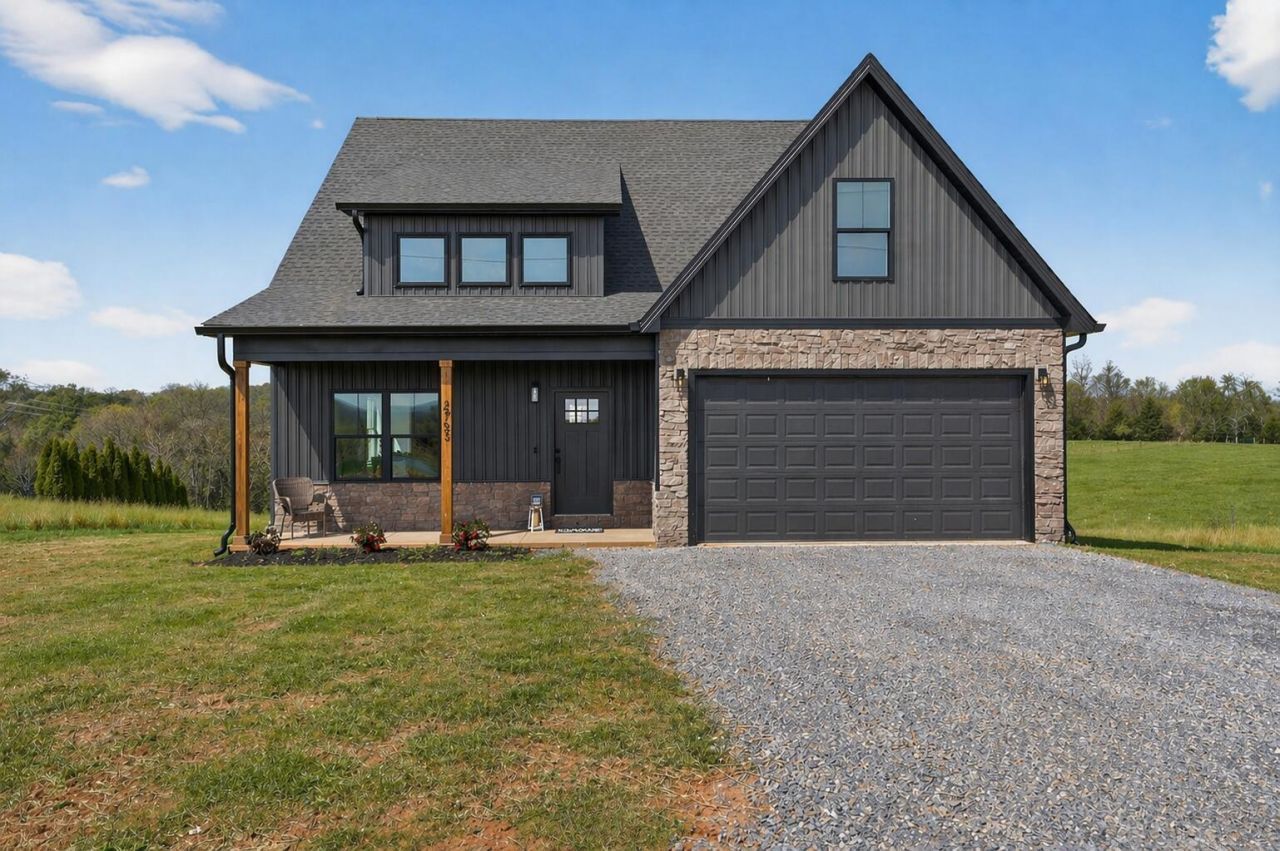
Celebrate Labor Day with $5,000 Your Way! With an acceptable offer, receive $5,000 toward closing costs or upgrades! Limited time-act fast before it's gone! Offer ends 09/25/26. This stunning Legacy model is under construction with an estimated completion of 04/15/27. This home features, 3 bedrooms, 2.5 baths, an open floor plan and spacious living area with an electric fireplace. The chef's kitchen includes a large island and ample cabinetry. The main-floor primary suite boasts a walk-in closet and en-suite bath. Upstairs offers two bedrooms, a full bath, and a loft. Enjoy relaxing on the front porch or back patio. Exterior will be finished in elegant black siding. Disclaimer: All images, renderings, and descriptions are for illustrative purposes only and may include optional upgrades or features that are not included in the base price.
Property Features
Property Type: Residential - Single Family
Cooling: Central Air, Heat Pump Electric
Fireplaces: 1
Heating: Heat Pump Electric
Home Style: Ranch
Lot Size: 0.92 Acres
Stories: 1.0
Taxes: $2,064
Year Built: 2026
Amenities
Ceiling Fan(s)
Walk-In Closet(s)
Feature Descriptions
Appliances: Microwave Oven (Built In)
Days on Site: 2
Exterior: Vinyl Siding
Floor: Carpet, Luxury Vinyl Plank
Lot Dimensions: 0.92 acre(s)
Miscellaneous Features: New Construction
Porch: Front Porch, Patio
Sewer: Private Septic
Water: Public
Local Schools
High School: Franklin County
Middle School: Ben Franklin Middle
Elementary School: Dudley
Listed By / Shown By
Listed By
Agency Name: MARK A DALTON & COMPANY INC
Shown By
Agent Name: Alison O'Brien
Agent Phone: (540) 312-7495
Agency Title: MKB, REALTORS

Estimate Your Payment
Estimated Payment
$ 1,380.02 per month $1,068.05 Principal & Interest $172.00 Property Tax $139.97 Homeowner's InsuranceChange Payment Information
Privacy Policy / DMCA Notice / ADA Accessibility


This site is hosted, designed and copyright
© 1994 - 2026 by
Delta Media Group, Inc. -- Patent Pending --
14 Crown Point Pl, Unit (Lot 3) | MLS# 931418
This single family home located at 14 Crown Point Pl, Unit (Lot 3), Wirtz, VA 24184 is currently listed for sale with an asking price of $479,900. This property was built in 2026 and has 3 bedrooms and 2 full and 1 partial baths with 2440 sq. ft. Crown Point Pl, Unit (Lot 3) is located in the Royal Estates subdivision. Search Royal Estates real estate on aobrien.mkbrealtors.com today.