
Alison O'Brien
(540) 312-7495
(540) 312-7495
BEDS3
BATHS3 full
SQUARE FEET2,095
MLS#931160
STATUSPending
PROPERTY TYPEResidential - Townhouse
SUBDIVISIONRidgewood Farm
Property Description
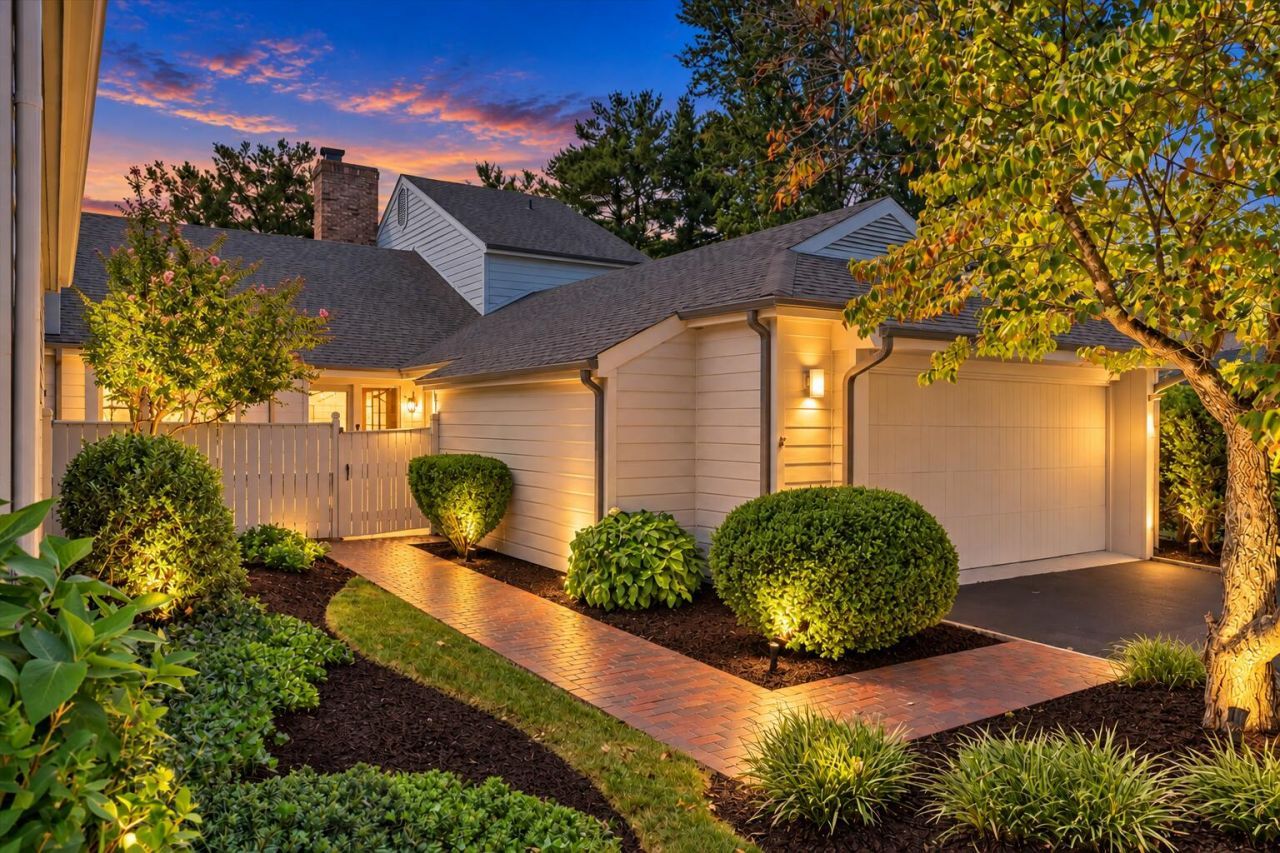
MAKE SURE TO WATCH 3-D TOUR WITH FLOOR PLANS! Updated, Well Taken Care of, Nestled on nearly half an acre in one of the area's most desirable communities, this elegant 3-bedroom home offers a entrance level master, blend of comfort, space, and convenience with gas fireplace! Remodeled with gorgeous new hardwoods, stunning kitchen with matching stainless steel appliances, granite, updated baths with gorgeous tile & granite, this is the one! The main level features the new gleaming hardwood floors throughout, creating a seamless and warm aesthetic across the core living spaces. The thoughtfully designed layout includes three full bathrooms, providing generous accommodations and privacy for family and guests alike, while an attached 2-car garage offers convenient parking and extra storage. Enjoy outdoor living with an expansive, private lot patio & deck that provides plenty of room for entertainment or future custom additions. Situated just moments from premier dining and recreation at the local country club, as well as quick access to top-tier medical facilities at HCA Healthcare, this property delivers upscale living with seamless access to essential amenities! The location is fabulous and let's not forget the 2-car garage! Make it yours today before it's gone!BONUS: Tons of storage, seller has had attic insulated
Property Features
Property Type: Residential - Townhouse
Cooling: Central Air
Fireplaces: 1
Heating: Heat Pump Electric
Home Style: Patio
Lot Size: 0.35 Acres
Taxes: $1,806
Year Built: 1984
Amenities
Ceiling Fan(s)
Indirect Lighting
Storage
Walk-In Closet(s)
Feature Descriptions
Appliances: Microwave Oven (Built In)
Days on Site: 4
Exterior: Wood Siding
Exterior Door(s): Insulated
Fireplace Location: Living Room, Gas Log
Floor: Tile, Wood
Lot: Level, Cul-De-Sac
Lot Dimensions: 0.35 acre(s)
Miscellaneous Features: Cable TV, Cul-De-Sac
Porch: Front Porch, Deck, Patio
Sewer: Public Sewer
Special View Info: Sunrise, Sunset
Water: Public
Window: Insulated Windows, Tilt-In
Local Schools
High School: Salem High
Middle School: Andrew Lewis
Elementary School: East Salem
Listed By / Shown By
Listed By
Agency Name: WALKER REAL ESTATE SOLUTIONS
Shown By
Agent Name: Alison O'Brien
Agent Phone: (540) 312-7495
Agency Title: MKB, REALTORS

Estimate Your Payment
Estimated Payment
$ 1,127.19 per month $863.52 Principal & Interest $150.50 Property Tax $113.17 Homeowner's InsuranceChange Payment Information
Privacy Policy / DMCA Notice / ADA Accessibility


This site is hosted, designed and copyright
© 1994 - 2026 by
Delta Media Group, Inc. -- Patent Pending --
2517 S Clearing Rd | MLS# 931160
This townhouse located at 2517 S Clearing Rd, Salem, VA 24153 is currently listed for sale with an asking price of $388,000. This property was built in 1984 and has 3 bedrooms and 3 full baths with 2095 sq. ft. S Clearing Rd is located in the Ridgewood Farm subdivision. Search Ridgewood Farm real estate on aobrien.mkbrealtors.com today.