
Alison O'Brien
(540) 312-7495
(540) 312-7495
BEDS4
BATHS3 full
SQUARE FEET4,021
MLS#931382
STATUSPending
PROPERTY TYPEResidential - Single Family
Property Description
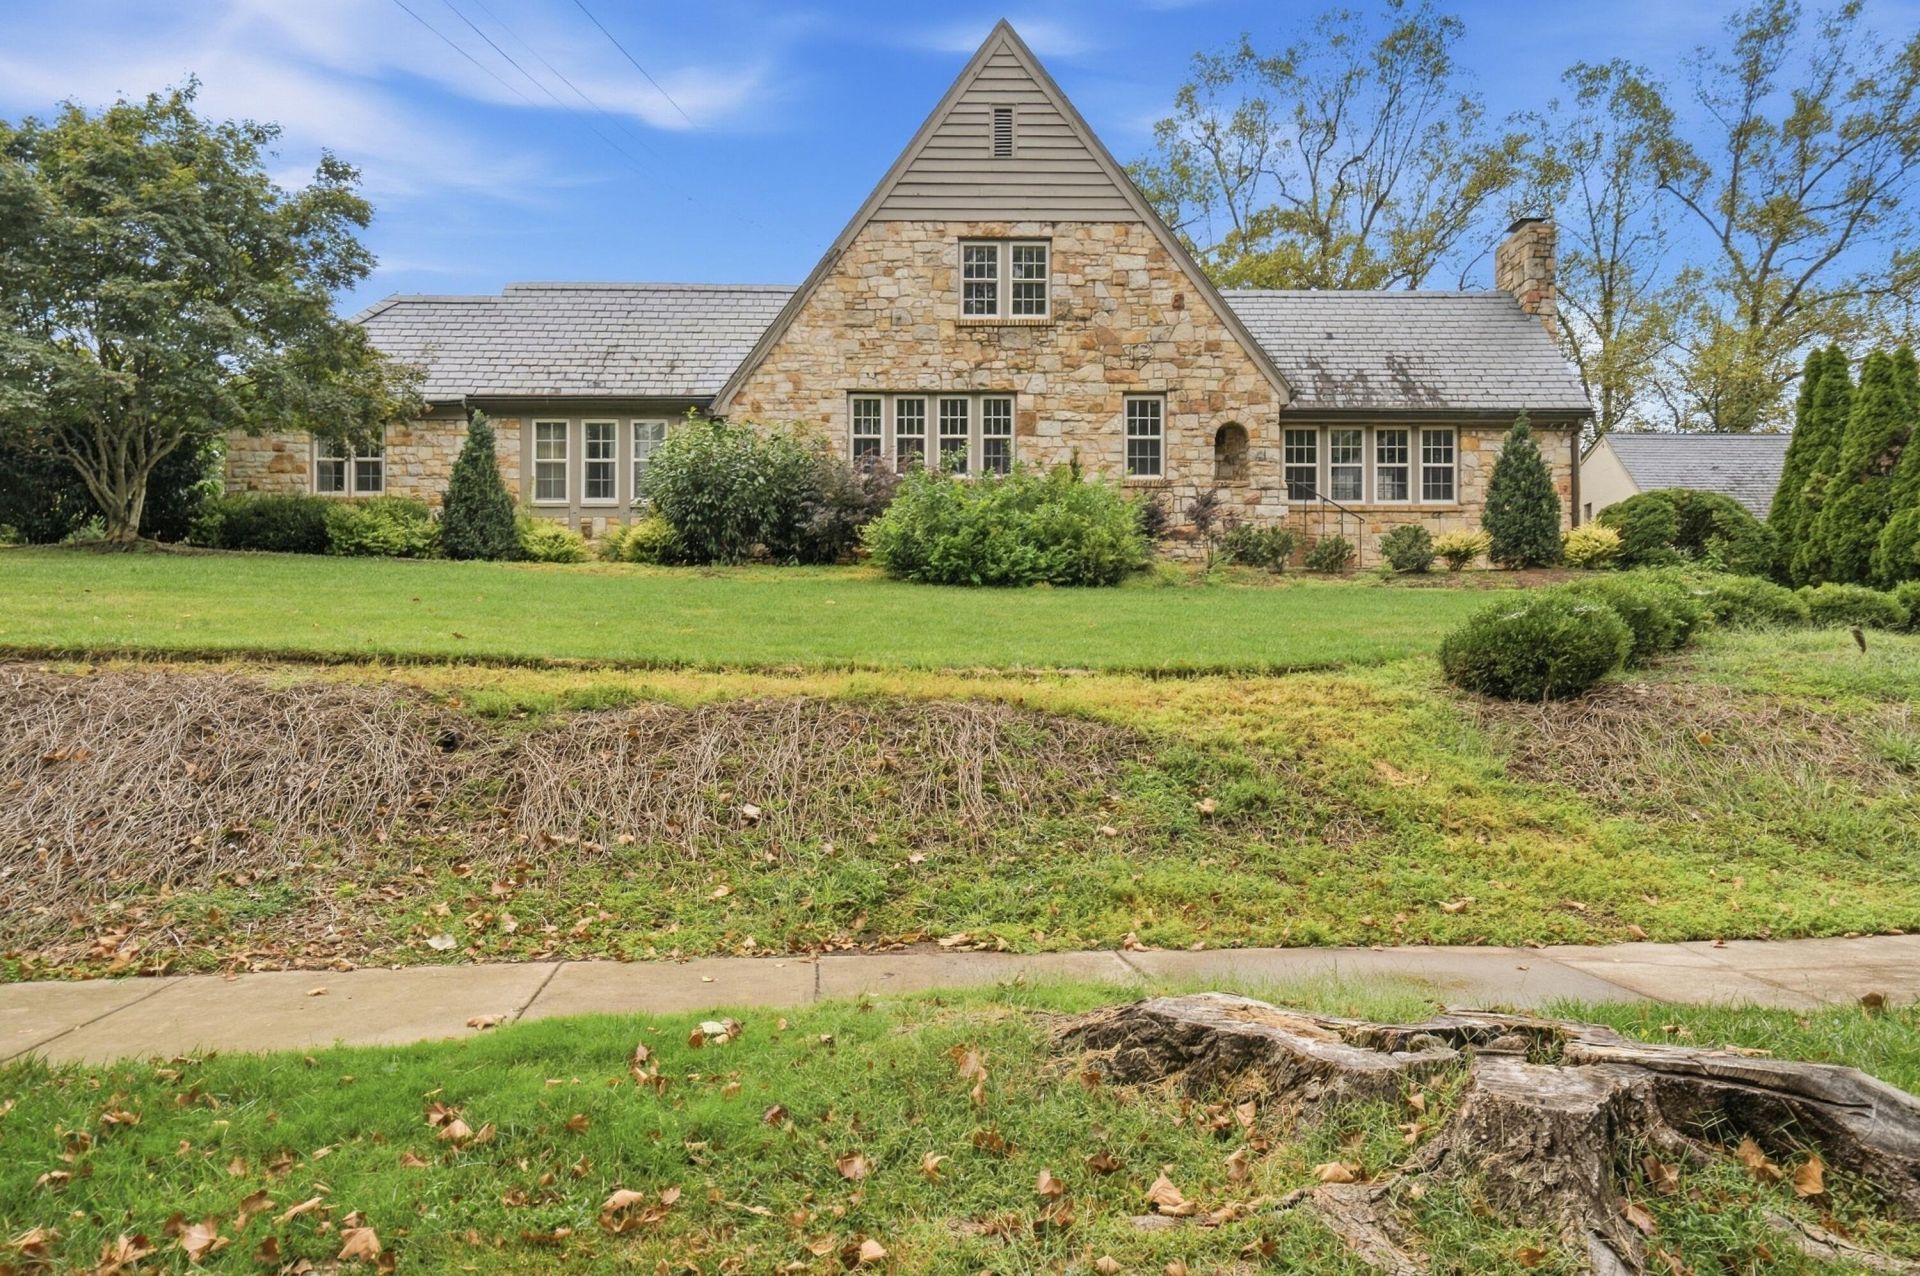
Beautiful stone home with a slate roof and exceptional curb appeal, situated on a level 3/4 acre lot with a huge backyard onone of South Roanoke's most sought-after, mature tree-lined streets. Inside, the home features a dramatic great room with vaulted ceilings, cherry wood built-ins,and a fireplace, along with a warm and inviting family room showcasing exposed wood beams and a second fireplace, and living room off front of home. Thegourmet kitchen offers granite countertops, Carter cabinetry, high-end appliances, a Sub-Zero refrigerator, and opens seamlessly to the dining room and great room that walks out to the professionally landscaped backyard with an irrigation system and out door lighting . The private back covered patio offers great outdoor space. The privatefirst-floor primary suite occupies its own wing and includes an en-suite bath. Upstairs are three additional bedrooms and a full bath. The lower level includes a den with a third fireplace, laundry, and ample storage. A detached two-car garage with room above with tons of potential
Property Features
Property Type: Residential - Single Family
Basement: Yes
Cooling: Central Air, Heat Pump Electric, Zoned
Fireplaces: 3
Heating: Forced Air Gas, Heat Pump Electric, Radiator Gas Hea
Lot Size: 0.76 Acres
Taxes: $11,593
Year Built: 1928
Amenities
Wired for Sound
Bookcases
Cathedral Ceiling(s)
Ceiling Fan(s)
Storage
Formal Garden
Feature Descriptions
Appliances: Microwave Oven (Built In), Wall Oven
Days on Site: 5
Exterior: Stone
Exterior Door(s): French, Wood
Fireplace Location: Den, Family Room, Great Room
Floor: Carpet, Tile, Wood
Lot: Cleared, Level
Lot Dimensions: 0.76 acre(s)
Miscellaneous Features: Cable TV, Paved Road
Porch: Rear Porch, Covered Porch, Patio
Sewer: Public Sewer
Special View Info: City
Water: Public
Window: Skylight(s)
Local Schools
High School: Patrick Henry
Middle School: James Madison
Elementary School: Crystal Spring
Listed By / Shown By
Listed By
Agency Name: MKB, REALTORS®

Shown By
Agent Name: Alison O'Brien
Agent Phone: (540) 312-7495
Estimate Your Payment
Estimated Payment
$ 3,908.73 per month $2,601.69 Principal & Interest $966.08 Property Tax $340.96 Homeowner's InsuranceChange Payment Information
Privacy Policy / DMCA Notice / ADA Accessibility


This site is hosted, designed and copyright
© 1994 - 2026 by
Delta Media Group, Inc. -- Patent Pending --
3227 White Oak Rd Sw | MLS# 931382
This single family home located at 3227 White Oak Rd Sw, Roanoke, VA 24014 is currently listed for sale by MKB, REALTORS®, with an asking price of $1,169,000. This property was built in 1928 and has 4 bedrooms and 3 full baths with 4021 sq. ft. Search Roanoke real estate on aobrien.mkbrealtors.com today.