
Alison O'Brien
(540) 312-7495
(540) 312-7495
BEDS4
BATHS3 full
SQUARE FEET3,483
MLS#928627
STATUSPending
PROPERTY TYPEResidential - Single Family
SUBDIVISIONProspect Hills
Property Description
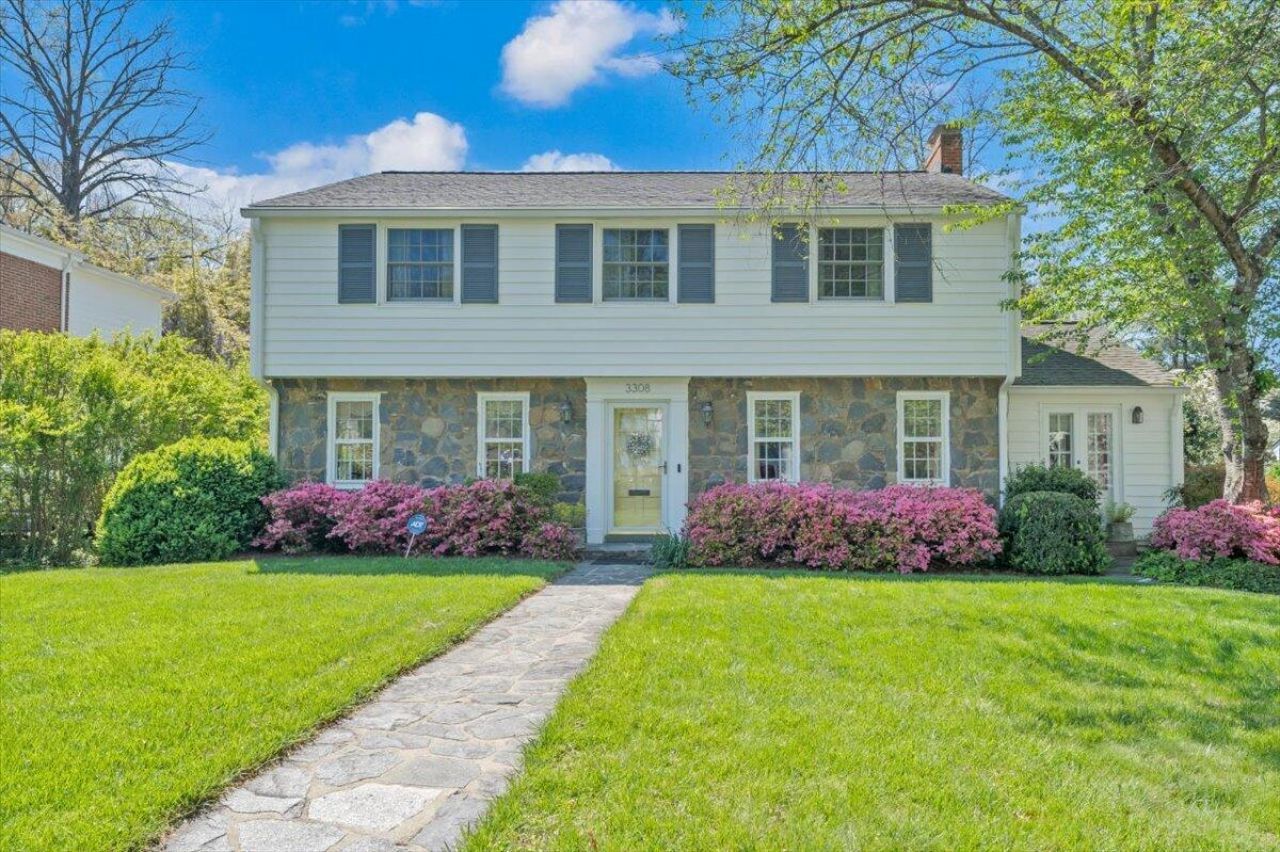
Welcome to this charming two-story home located in one of South Roanoke's most desirable neighborhoods! Perfectly situated just minutes from shopping, restaurants, healthcare, and everyday conveniences, this home offers the ideal combination of comfort, character, and location. Inside, you'll find beautiful hardwood floors flowing throughout much of the home, a thoughtfully updated kitchen with modern finishes, and spacious living areas designed for both everyday living and entertaining. The cozy fireplace creates a warm gathering space, while the dedicated office provides the perfect work-from-home setup or quiet retreat. Step outside to enjoy the beautifully landscaped yard and flat backyard--ideal for outdoor activities, gardening, or relaxing with family and friends.
Property Features
Property Type: Residential - Single Family
Basement: Yes
Cooling: Central Air
Fireplaces: 2
Heating: Radiator Gas Heat
Home Style: 2 Story
Lot Size: 0.28 Acres
Stories: 2.0
Taxes: $6,115
Year Built: 1953
Amenities
Breakfast Area
Ceiling Fan(s)
Flue Available
Security System
Storage
Garden Space
Paved Driveway
Shed(s)
Feature Descriptions
Appliances: Dishwasher, Microwave Oven (Built In), Range Electric, Refrigerator
Area Amenities: Public Transport, Restaurant
Days on Site: 28
Exterior: Wood
Fireplace Location: Family Room, Living Room
Floor: Marble, Wood
Lot: Level
Lot Dimensions: 0.28 acre(s)
Miscellaneous Features: Cable TV, Maint-Free Exterior, Paved Road
Outbuilding(s): Yes
Porch: Rear Porch, Screened Porch
Sewer: Public Sewer
Water: Public
Local Schools
High School: Patrick Henry
Middle School: James Madison
Elementary School: Crystal Spring
Listed By / Shown By
Listed By
Agency Name: RE/MAX ALL STARS
Agency Phone: (540) 992-2525
Shown By
Agent Name: Alison O'Brien
Agent Phone: (540) 312-7495
Agency Title: MKB, REALTORS

Estimate Your Payment
Estimated Payment
$ 2,108.03 per month $1,413.23 Principal & Interest $509.58 Property Tax $185.21 Homeowner's InsuranceChange Payment Information
Privacy Policy / DMCA Notice / ADA Accessibility


This site is hosted, designed and copyright
© 1994 - 2026 by
Delta Media Group, Inc. -- Patent Pending --
3308 Somerset St Sw | MLS# 928627
This single family home located at 3308 Somerset St Sw, Roanoke, VA 24014 is currently listed for sale with an asking price of $635,000. This property was built in 1953 and has 4 bedrooms and 3 full baths with 3483 sq. ft. Somerset St Sw is located in the Prospect Hills subdivision. Search Prospect Hills real estate on aobrien.mkbrealtors.com today.