
Alison O'Brien
(540) 312-7495
(540) 312-7495
BEDS4
BATHS3 full
SQUARE FEET2,608
MLS#931081
STATUSActive
PROPERTY TYPEResidential - Single Family
SUBDIVISIONPenn Forest
Property Description
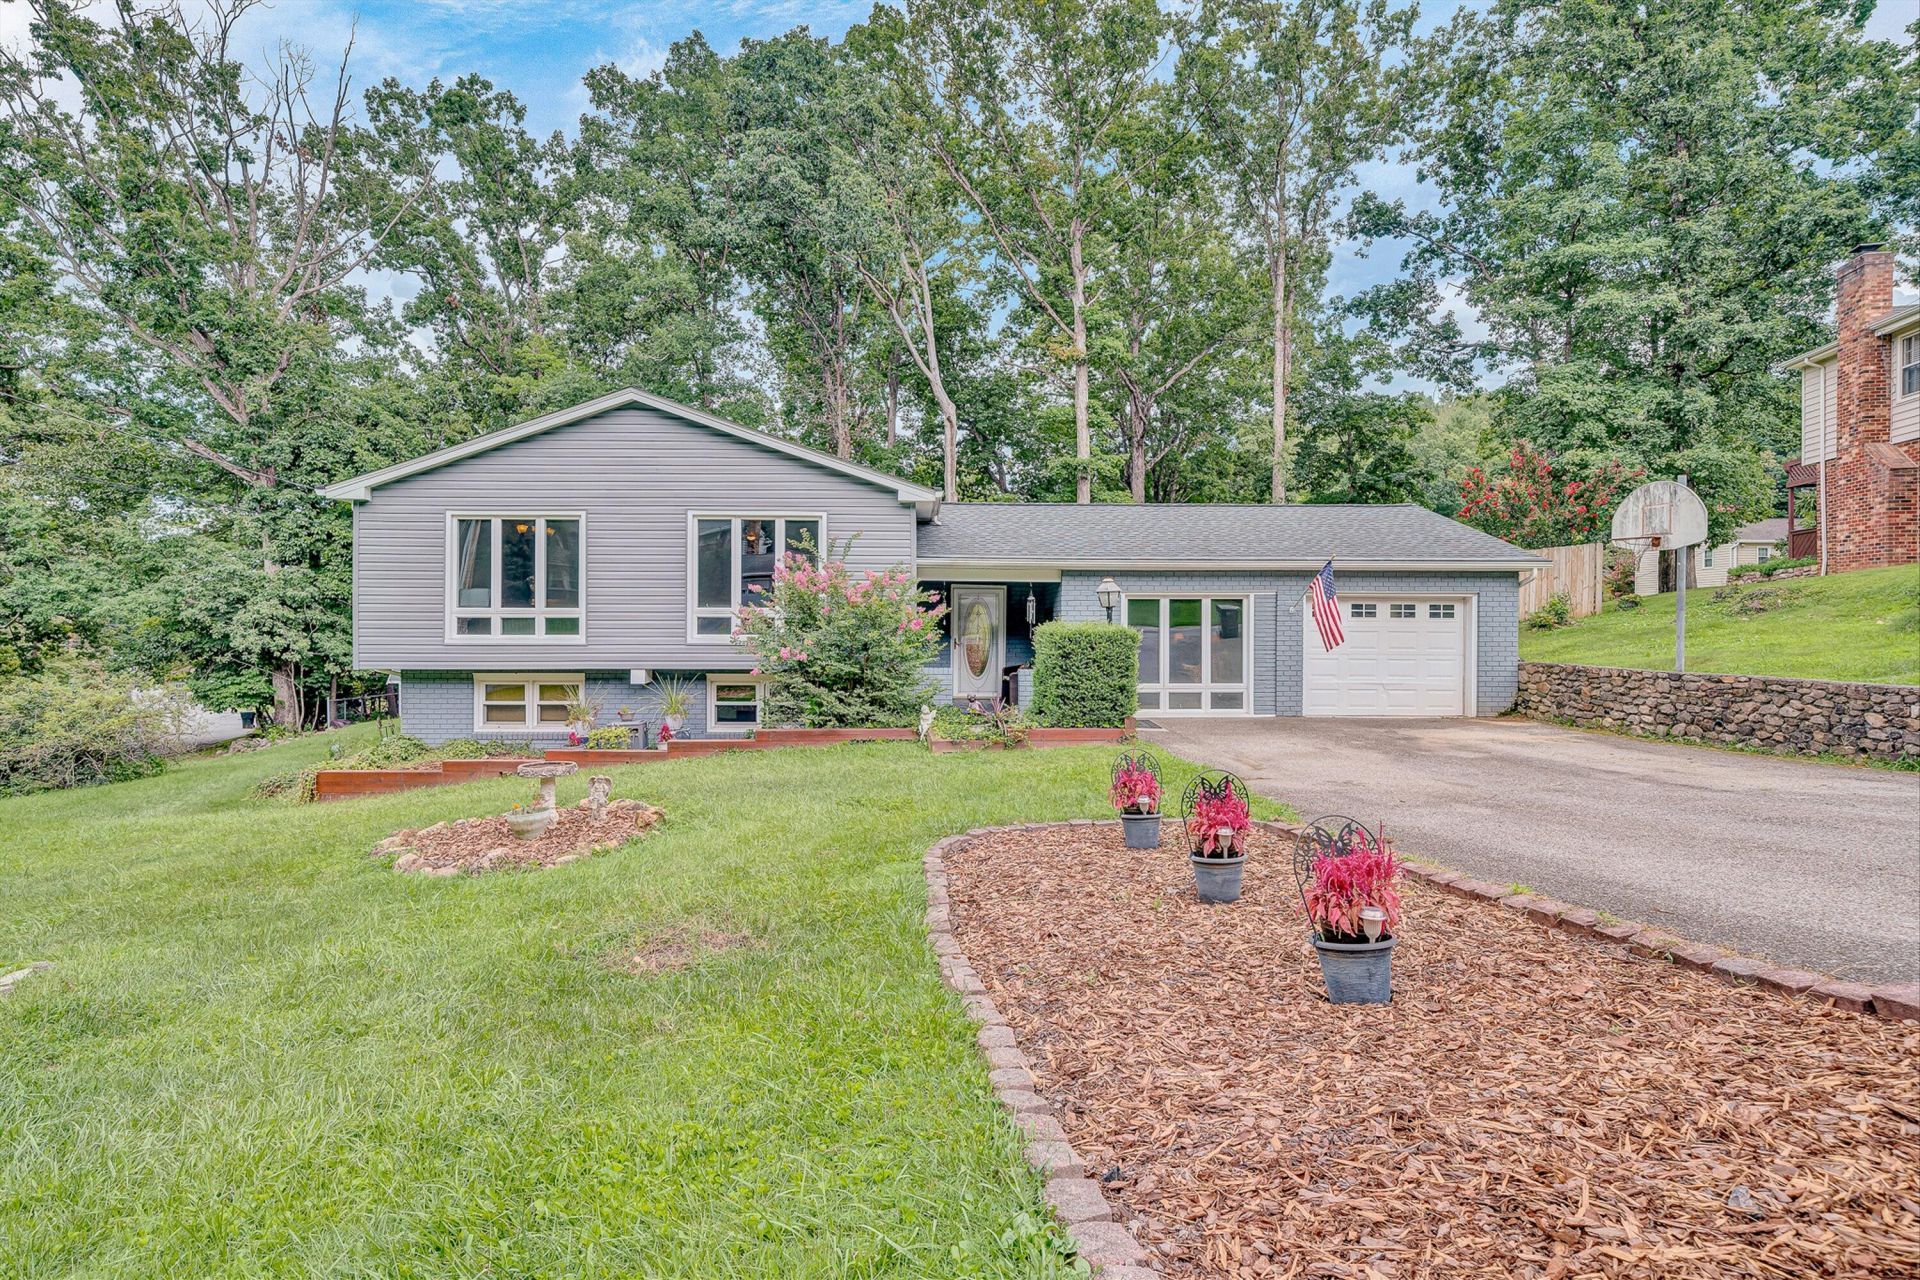
This spacious 4 bedroom, 3 full bath home offers comfortable living with hardwood floors throughout the upper level, while the lower level features a combination of tile and carpet. The private, fenced-in backyard is truly an outdoor retreat, complete with a deck, patio, treehouse with slide, and a small above-ground pool--perfect for entertaining! With plenty of space inside and out, this home offers the perfect combination of comfort, privacy, and fun! New Roof 2018 (50 year shingles), New windows 2018, New siding 2018, 2 upstairs baths renovated in 2018, Lower level bath renovation 2025. Hardwood floors are being refinished after the sellers move out and prior to closing.
Property Features
Property Type: Residential - Single Family
Basement: Yes
Cooling: Central Air, Heat Pump Electric
Fireplaces: 1
Heating: Forced Air Gas, Natural Gas
Home Style: Raised Ranch
Lot Size: 0.36 Acres
Stories: 1.0
Taxes: $3,255
Year Built: 1969
Amenities
Bookcases
Ceiling Fan(s)
Storage
Walk-In Closet(s)
Garden Space
Playhouse
Feature Descriptions
Appliances: Microwave Oven (Built In)
Days on Site: 5
Exterior: Brick, Vinyl Siding
Exterior Door(s): Full View, Metal
Fireplace Location: Basement
Floor: Carpet, Tile, Wood
Lot: Gentle Sloping, Level
Lot Dimensions: 0.36 acre(s)
Miscellaneous Features: Cable TV, Maint-Free Exterior, Paved Road
Porch: Covered Porch, Deck, Patio
Sewer: Public Sewer
Water: Public
Window: Insulated Windows, Low-Emissivity Windows
Local Schools
High School: Cave Spring
Middle School: Cave Spring
Elementary School: Penn Forest
Listed By / Shown By
Listed By
Agency Name: LICHTENSTEIN ROWAN, REALTORS®
Shown By
Agent Name: Alison O'Brien
Agent Phone: (540) 312-7495
Agency Title: MKB, REALTORS

Estimate Your Payment
Estimated Payment
$ 1,434.21 per month $1,028.21 Principal & Interest $271.25 Property Tax $134.75 Homeowner's InsuranceChange Payment Information
Privacy Policy / DMCA Notice / ADA Accessibility


This site is hosted, designed and copyright
© 1994 - 2026 by
Delta Media Group, Inc. -- Patent Pending --
4024 Chaparral Dr | MLS# 931081
This single family home located at 4024 Chaparral Dr, Roanoke, VA 24018 is currently listed for sale with an asking price of $462,000. This property was built in 1969 and has 4 bedrooms and 3 full baths with 2608 sq. ft. Chaparral Dr is located in the Penn Forest subdivision. Search Penn Forest real estate on aobrien.mkbrealtors.com today.