
Alison O'Brien
(540) 312-7495
(540) 312-7495
BEDS5
BATHS3 full 1 partial
SQUARE FEET2,549
MLS#932951
STATUSActive
PROPERTY TYPEResidential - Townhouse
Property Description
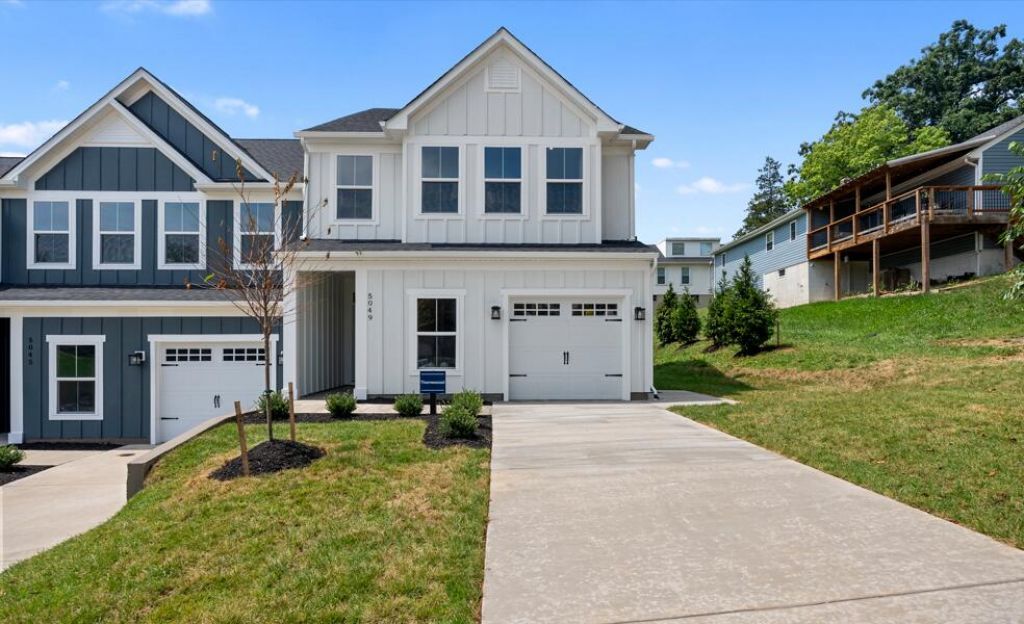
For a limited time, receive $20,000 to cover closing costs plus buydown your interest rate with the purchase of this exceptional new home at Keagy Towns! Experience the Thornewood Basement, a luxury to-be-built townhome offering 2,571 finished square feet, up to 5 bedrooms, 2.5+ baths, and the convenience of low-maintenance living. Ideally located near LewisGale Medical Center with easy access to shopping, dining, and major commuter routes, this thoughtfully designed home blends modern style with everyday functionality. The open-concept main level features a gourmet kitchen with a large center island overlooking the spacious great room and dining area, creating the perfect space for entertaining and daily living. Upstairs, the owner's suite serves as a private retreat with a dual-vanity bath and generous walk-in closet, while two additional bedrooms and a versatile loft provide flexible space for a home office, playroom, or the option for a fourth bedroom. The fully finished walkout basement expands your living space with a recreation room, optional fifth bedroom, and additional full bath, making it ideal for guests, multi-generational living, or extra flex space. Complete with a one-car garage, extra storage, and designer finishes throughout, this home offers outstanding value in one of Roanoke's most convenient locations.
Property Features
Property Type: Residential - Townhouse
Basement: Yes
Cooling: Central Air
Heating: Forced Air Gas, Heat Pump Gas
Taxes: $4,875
Year Built: 2026
Amenities
Walk-In Closet(s)
Feature Descriptions
Appliances: Dishwasher, Disposal, Microwave Oven (Built In), Refrigerator, Range Hood, Gas Range
Exterior: Fiber Cement
Exterior Door(s): Fiberglass, Sliding
Floor: Carpet, Tile, Luxury Vinyl Plank
Lot: Level, Views
Miscellaneous Features: Maint-Free Exterior, New Construction, Paved Road, Underground Util
Porch: Front Porch, Covered Porch, Patio
Sewer: Public Sewer
Special View Info: Mountain(s)
Water: Public
Window: Low-Emissivity Windows, Screens, Tilt-In
Local Schools
High School: Patrick Henry
Middle School: Woodrow Wilson
Elementary School: Grandin Court
Listed By / Shown By
Listed By
Agency Name: MKB, REALTORS®

Shown By
Agent Name: Alison O'Brien
Agent Phone: (540) 312-7495
Estimate Your Payment
Estimated Payment
$ 1,413.12 per month $890.20 Principal & Interest $406.25 Property Tax $116.66 Homeowner's InsuranceChange Payment Information
Privacy Policy / DMCA Notice / ADA Accessibility


This site is hosted, designed and copyright
© 1994 - 2026 by
Delta Media Group, Inc. -- Patent Pending --
5072 Medmont Cir Sw | MLS# 932951
This townhouse located at 5072 Medmont Cir Sw, Roanoke, VA 24018 is currently listed for sale by MKB, REALTORS®, with an asking price of $399,990. This property was built in 2026 and has 5 bedrooms and 3 full and 1 partial baths with 2549 sq. ft. Search Roanoke real estate on aobrien.mkbrealtors.com today.