
Alison O'Brien
(540) 312-7495
(540) 312-7495
BEDS3
BATHS2 full 1 partial
SQUARE FEET1,800
MLS#928423
STATUSActive
PROPERTY TYPEResidential - Single Family
SUBDIVISIONBlue Ridge Heights
Property Description
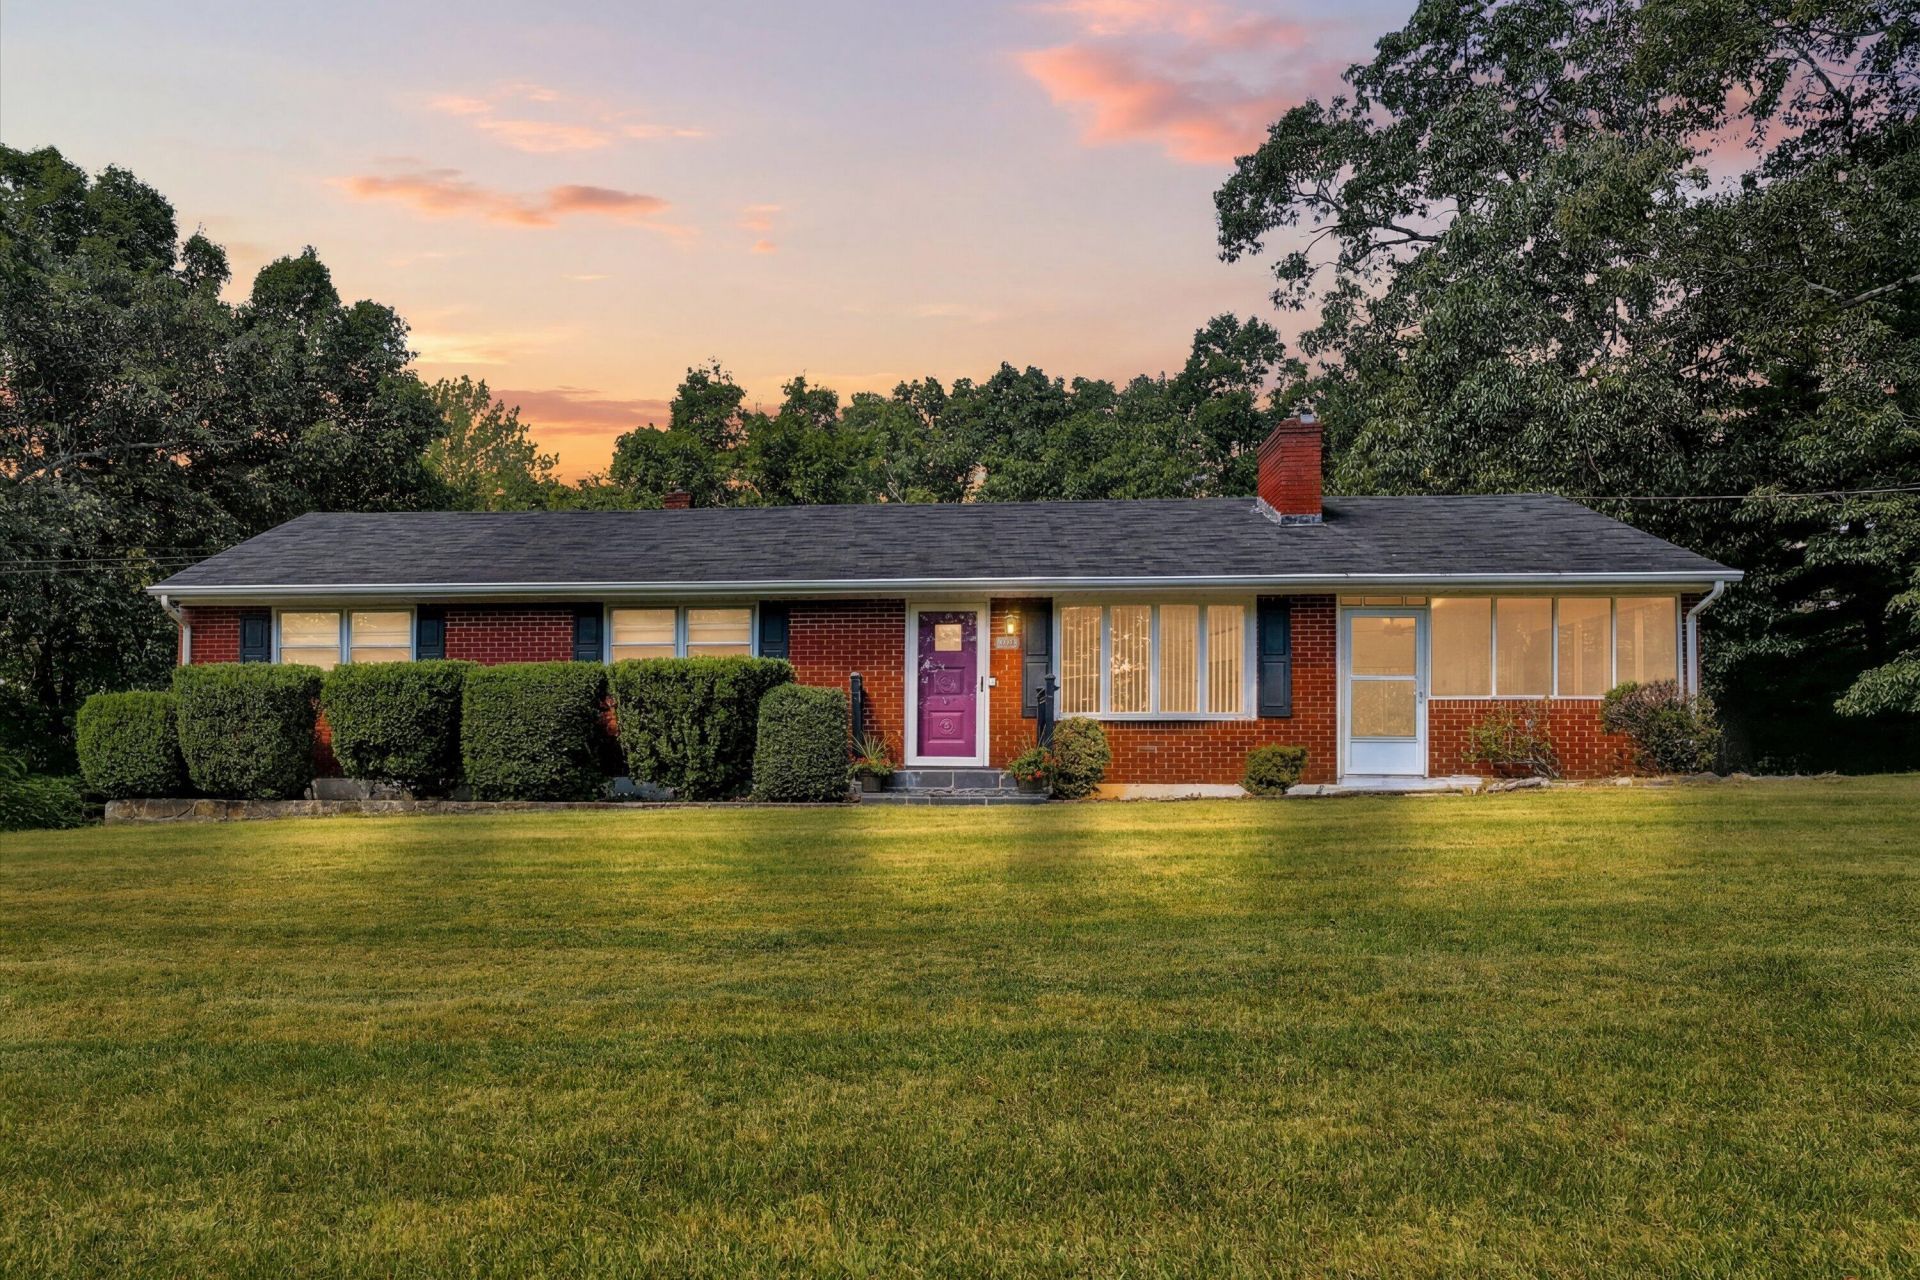
Enjoy your fall with beautiful changing colors on the surrounding mountains at this charming brick ranch, complete with a screened-in porch-perfect for listening to the sounds of nature and escaping the daily busy life. This home features 3 bedrooms, 2 full baths and a 1/2 bath on the lower level, a remodeled kitchen with quiet-close cabinetry and new stainless-steel appliances purchased in 2026 (stove, microwave and refrigerator). Beautiful hardwood floors run throughout, and the remodeled baths offer modern finishes. You'll appreciate the abundant storage, a cozy fireplace in the living room, and a heat pump that's approximately 8 years old. The spacious and private level back yard is ideal for gardening or family entertainment.
Property Features
Property Type: Residential - Single Family
Basement: Yes
Cooling: Heat Pump Electric
Fireplaces: 1
Heating: Baseboard Oil, Heat Pump Electric
Lot Size: 1.00 Acres
Taxes: $2,164
Year Built: 1963
Amenities
Ceiling Fan(s)
Storage
Feature Descriptions
Appliances: Microwave Oven (Built In)
Days on Site: 58
Exterior: Brick
Fireplace Location: Living Room
Floor: Tile, Wood, Luxury Vinyl Plank
Lot: Level, Other
Lot Dimensions: 1 acre(s)
Porch: Covered Porch, Deck
Sewer: Private Septic
Water: Public
Local Schools
High School: Lord Botetourt
Middle School: Read Mountain
Elementary School: Colonial
Listed By / Shown By
Listed By
Agency Name: EXP REALTY LLC - STAFFORD
Shown By
Agent Name: Alison O'Brien
Agent Phone: (540) 312-7495
Agency Title: MKB, REALTORS

Estimate Your Payment
Estimated Payment
$ 1,061.11 per month $778.73 Principal & Interest $180.33 Property Tax $102.05 Homeowner's InsuranceChange Payment Information
Privacy Policy / DMCA Notice / ADA Accessibility


This site is hosted, designed and copyright
© 1994 - 2026 by
Delta Media Group, Inc. -- Patent Pending --
517 Blue Ridge Dr | MLS# 928423
This single family home located at 517 Blue Ridge Dr, Blue Ridge, VA 24064 is currently listed for sale with an asking price of $349,900. This property was built in 1963 and has 3 bedrooms and 2 full and 1 partial baths with 1800 sq. ft. Blue Ridge Dr is located in the Blue Ridge Heights subdivision. Search Blue Ridge Heights real estate on aobrien.mkbrealtors.com today.