
Alison O'Brien
(540) 312-7495
(540) 312-7495
BEDS4
BATHS3 full
SQUARE FEET3,063
MLS#928162
STATUSPending
PROPERTY TYPEResidential - Single Family
SUBDIVISIONNorth Lakes
Property Description
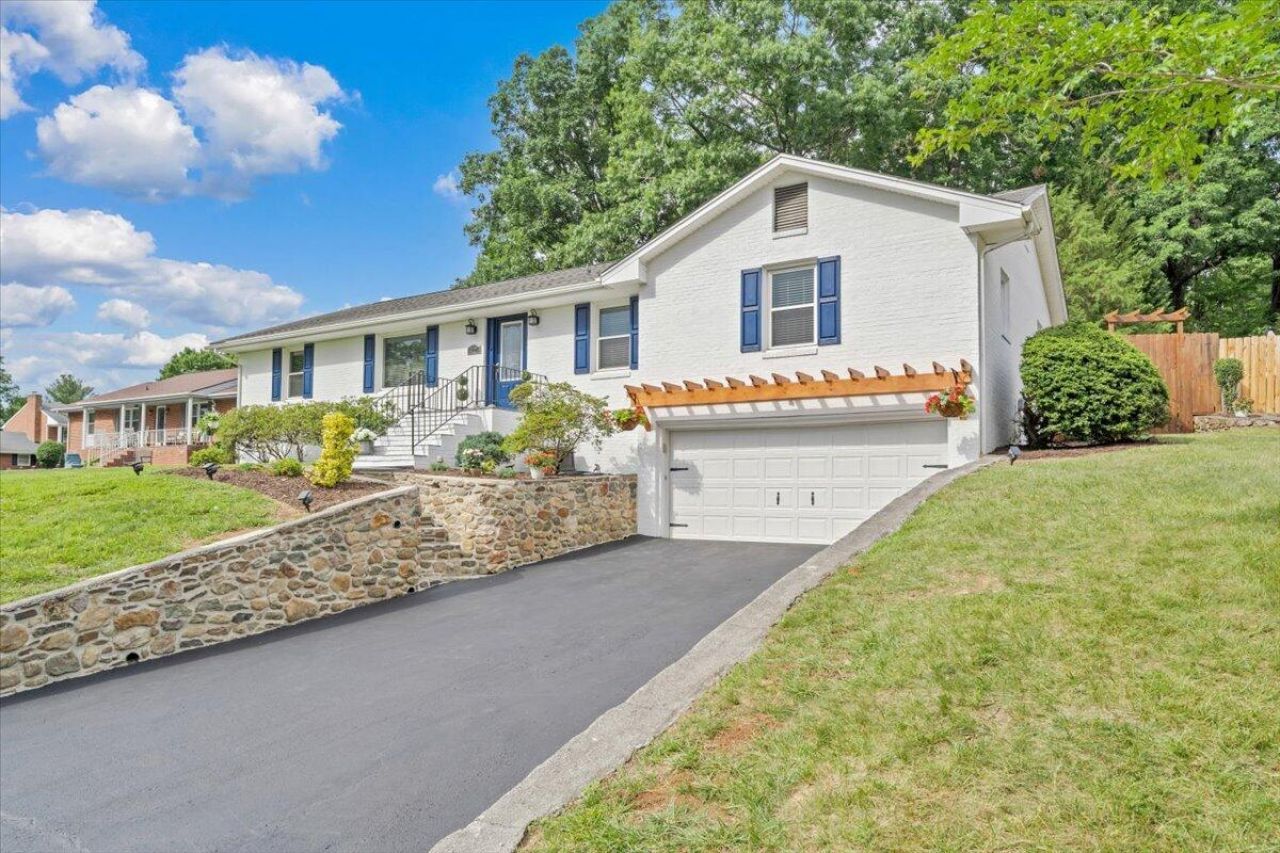
Updated North Roanoke County brick ranch with over 3,000 sq ft in one of the area's most established neighborhoods. Fresh paint and new flooring throughout. Features 4 bedrooms, 3 updated bathrooms, 2 living areas, and a large bonus basement room perfect for a den, gym, office, or entertainment space. The updated kitchen offers granite countertops, ample cabinetry, a serving bar, dishwasher, and garbage disposal. Additional upgrades include Window World replacement windows with a transferable lifetime warranty and a spacious two-car garage. Private fenced backyard with a garden area and room to entertain. Conveniently located near shopping, restaurants, I-81, and Roanoke County Schools. Move-in ready with a highly motivated seller--bring your offer!
Property Features
Property Type: Residential - Single Family
Basement: Yes
Cooling: Central Air
Fenced: Yes
Fireplaces: 2
Garage: 2
Heating: Heat Pump Electric
Home Style: Ranch
Lot Size: 0.32 Acres
Stories: 1.0
Taxes: $3,223
Year Built: 1972
Amenities
Ceiling Fan(s)
Fenced Yard
Patio
Shed(s)
Feature Descriptions
Appliances: Cook Top, Dishwasher, Garage Door Opener, Microwave Oven (Built In), Refrigerator, Wall Oven
Days on Site: 44
Exterior: Brick
Fireplace Location: Basement, Living Room
Floor: Luxury Vinyl Plank
Lot: Gentle Sloping, Level
Lot Dimensions: 0.32 acre(s)
Outbuilding(s): Yes
Parking: Primary Covered: Garage Under, Uncovered: Off Street Parking
Sewer: Public Sewer
Special View Info: Sunrise, Sunset
Water: Public
Window: Insulated
Local Schools
High School: Northside
Middle School: Northside
Elementary School: Glen Cove
Listed By / Shown By
Listed By
Agency Name: NEST REALTY ROANOKE
Agency Phone: (540) 206-2069
Shown By
Agent Name: Alison O'Brien
Agent Phone: (540) 312-7495
Agency Title: MKB, REALTORS

Estimate Your Payment
Estimated Payment
$ 1,345.71 per month $952.32 Principal & Interest $268.58 Property Tax $124.80 Homeowner's InsuranceChange Payment Information
Privacy Policy / DMCA Notice / ADA Accessibility


This site is hosted, designed and copyright
© 1994 - 2026 by
Delta Media Group, Inc. -- Patent Pending --
5227 N Garden Ln | MLS# 928162
This single family home located at 5227 N Garden Ln, Roanoke, VA 24019 is currently listed for sale with an asking price of $427,900. This property was built in 1972 and has 4 bedrooms and 3 full baths with 3063 sq. ft. N Garden Ln is located in the North Lakes subdivision. Search North Lakes real estate on aobrien.mkbrealtors.com today.