
Alison O'Brien
(540) 312-7495
(540) 312-7495
BEDS3
BATHS1 full
SQUARE FEET1,702
MLS#931571
STATUSActive
PROPERTY TYPEResidential - Single Family
Property Description
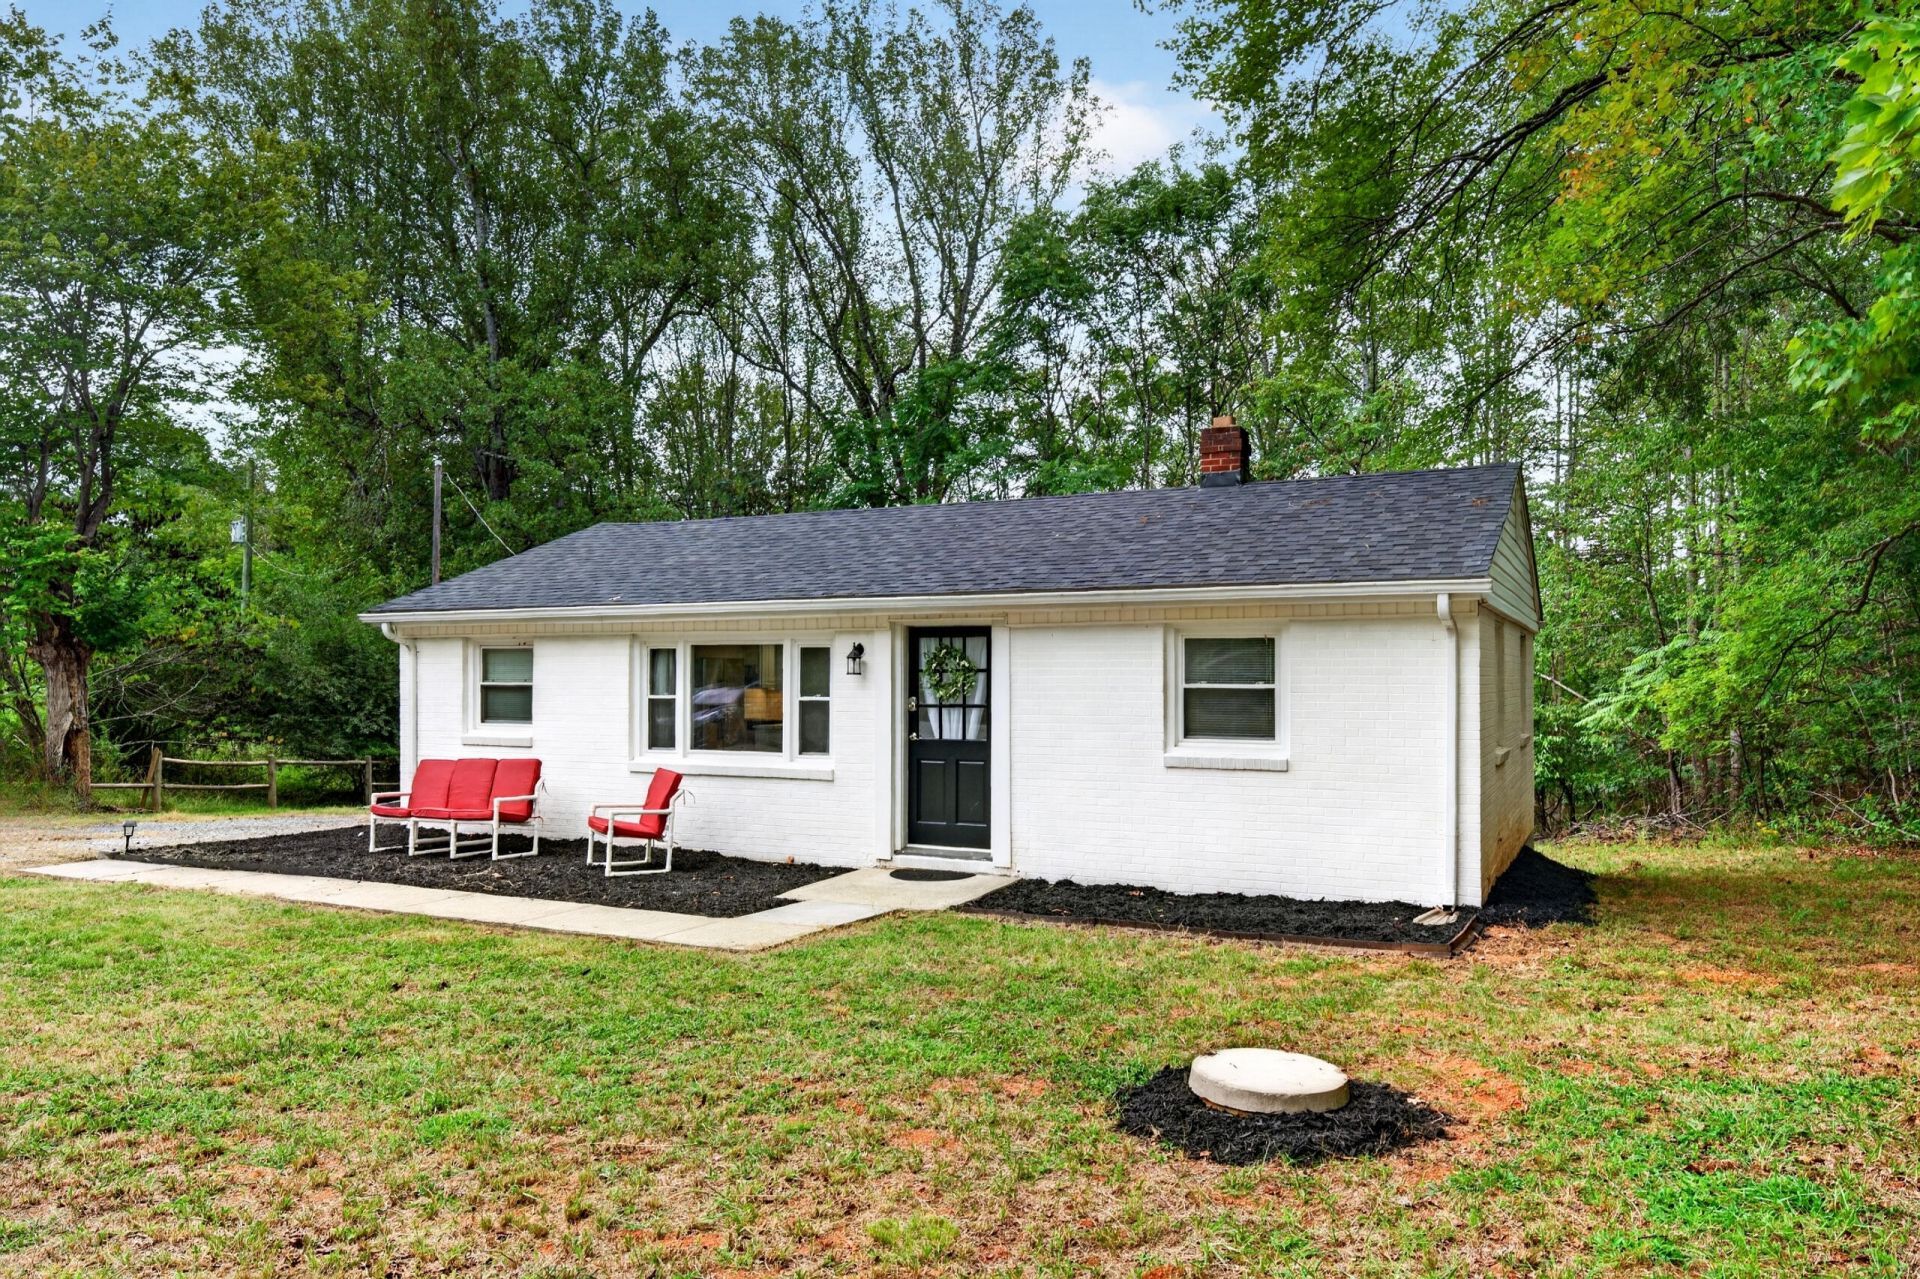
MORE SPACE THAN MEETS THE EYE! Welcome to 5350 Bishop Creek Rd, where this inviting 3-bedroom, 1-bath brick ranch offers approximately 1,702 square feet of finished living space with a full finished basement that adds incredible flexibility. Step inside to a freshly painted interior and a kitchen featuring granite countertops and stainless steel appliances. The finished lower level provides plenty of additional space for a family room, game room, home office, workout area, or Flex room. Outside, fresh new mulch enhances the curb appeal, while the approximately 0.71-acre lot provides plenty of room to enjoy the outdoors. With classic brick construction, main-level living, a finished lower level, and desirable updates already in place, this home packs a lot into one property. Come see all that this home has to offer!
Property Features
Property Type: Residential - Single Family
Basement: Yes
Cooling: Heat Pump Electric
Heating: Heat Pump Electric
Home Style: Ranch
Lot Size: 0.71 Acres
Stories: 1.0
Taxes: $654
Year Built: 1960
Amenities
Other
Storage
Garden Space
Feature Descriptions
Appliances: Microwave Oven (Built In)
Days on Site: 1
Exterior: Brick
Exterior Door(s): Insulated Storm
Floor: Carpet, Tile, Luxury Vinyl Plank
Lot: Cleared, Level
Lot Dimensions: 0.71 acre(s)
Miscellaneous Features: Paved Road, Satellite Dish
Sewer: Private Septic
Water: Private Well
Window: Insulated Windows
Local Schools
High School: Staunton River
Middle School: Staunton River
Elementary School: Huddleston
Listed By / Shown By
Listed By
Agency Name: ML REALTY
Shown By
Agent Name: Alison O'Brien
Agent Phone: (540) 312-7495
Agency Title: MKB, REALTORS

Estimate Your Payment
Estimated Payment
$ 620.88 per month $500.75 Principal & Interest $54.50 Property Tax $65.63 Homeowner's InsuranceChange Payment Information
Privacy Policy / DMCA Notice / ADA Accessibility


This site is hosted, designed and copyright
© 1994 - 2026 by
Delta Media Group, Inc. -- Patent Pending --
5350 Bishop Creek Rd | MLS# 931571
This single family home located at 5350 Bishop Creek Rd , Lynch Station, VA 24571 is currently listed for sale with an asking price of $225,000. This property was built in 1960 and has 3 bedrooms and 1 full baths with 1702 sq. ft. Search Lynch Station real estate on aobrien.mkbrealtors.com today.