
Alison O'Brien
(540) 312-7495
(540) 312-7495
BEDS4
BATHS2 full 1 partial
SQUARE FEET3,210
MLS#927885
STATUSActive
PROPERTY TYPEResidential - Single Family
SUBDIVISIONBentley Park
Property Description
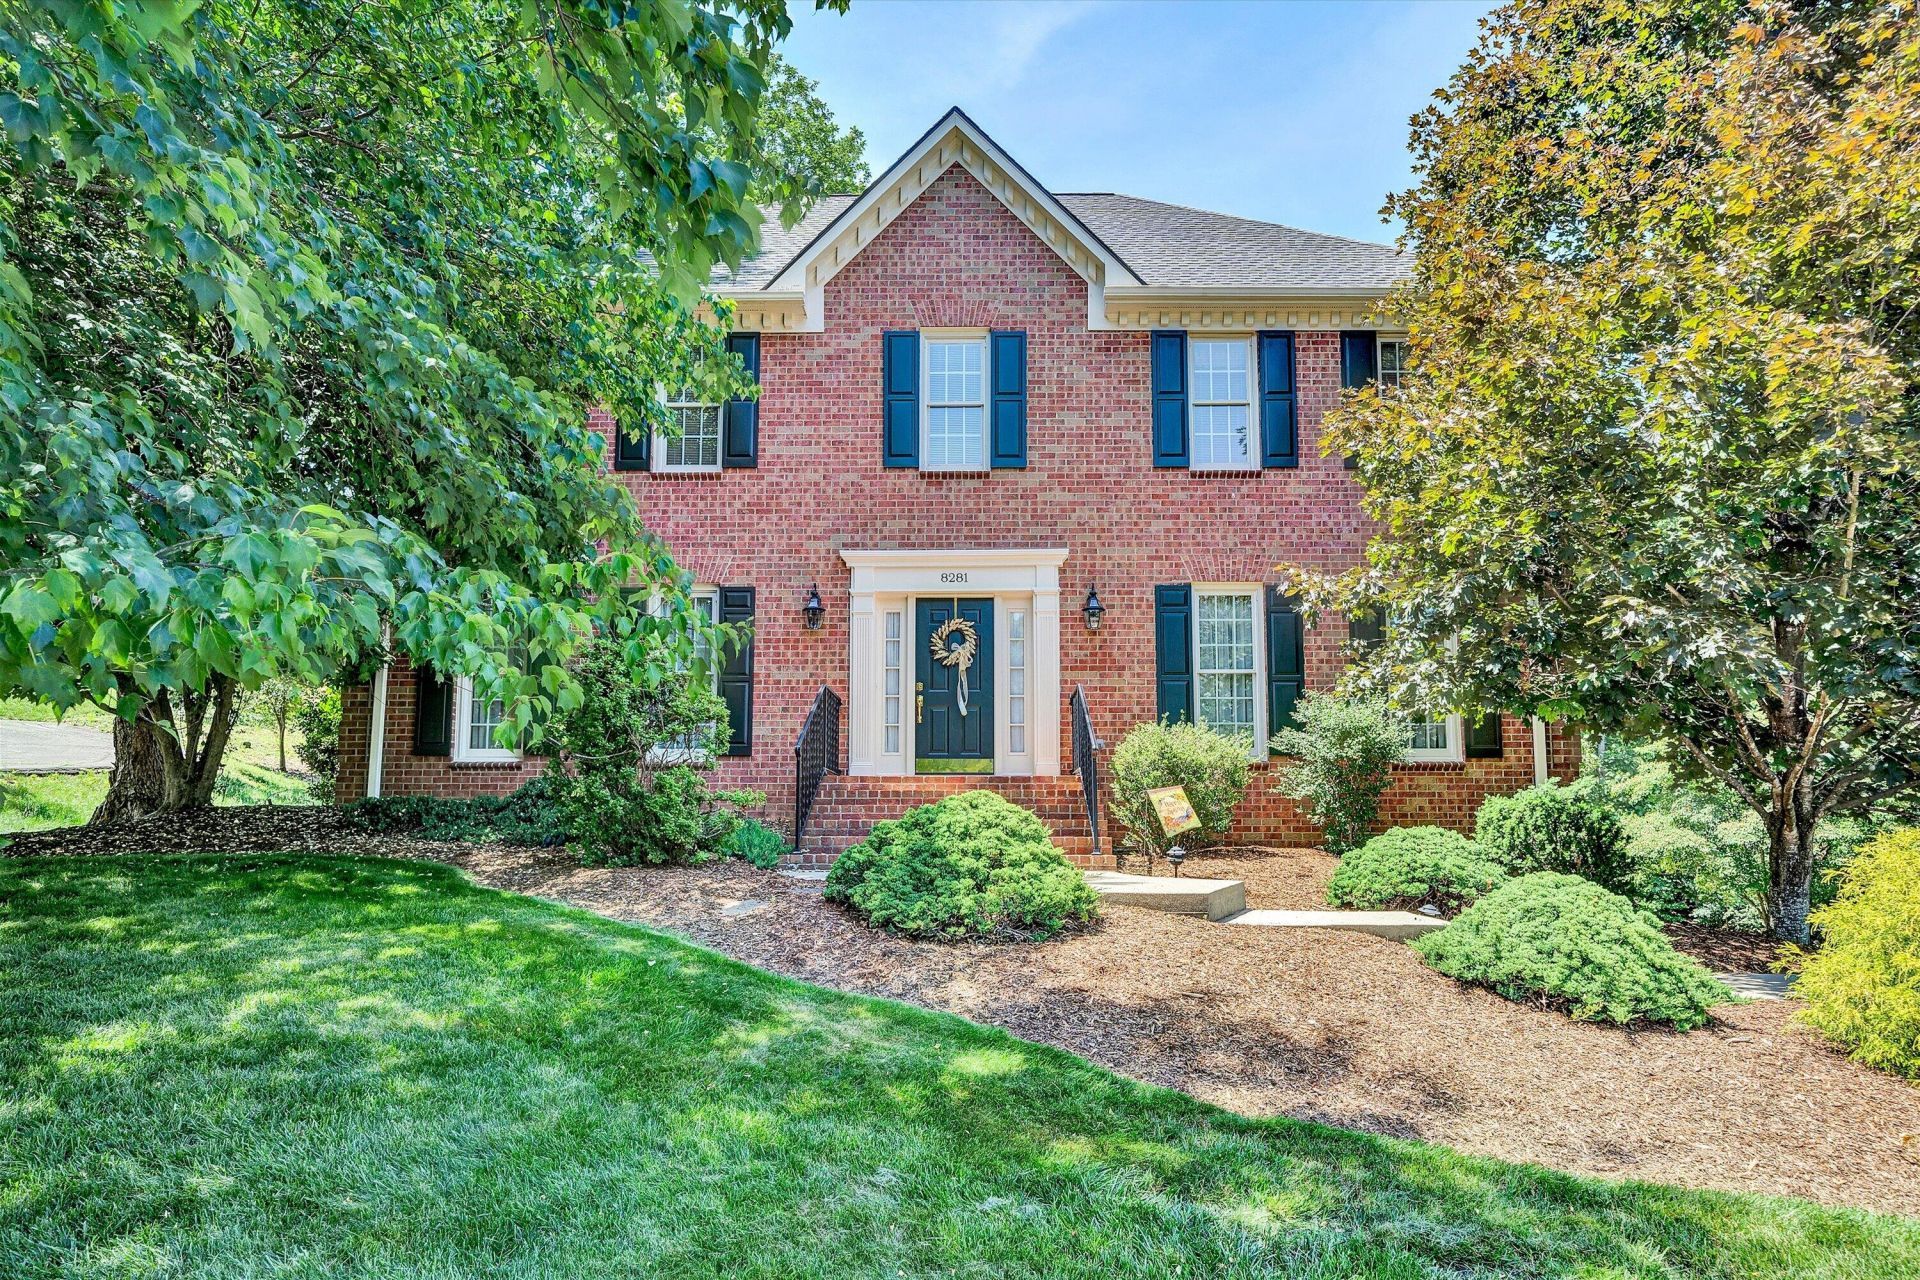
Stunning All Brick Colonial in Bentley Park! Located on cul-de-sac and is move in ready home with spacious 2 car garage and elegant design. Features 9' ceilings, open floor plan, and high-end finishes. Gourmet kitchen with custom cherry cabinetry, granite countertops, and large island flows into family room with cozy gas log fireplace, formal dining and living room on EL and deck access to private backyard. Luxurious primary suite with lrg walk-in closet, En-Suite with soaking tub, and separate shower. Three additional bedrooms, full bath on UL. LL boost large rec room with second FP and storage. Minutes from downtown Roanoke, shopping, and I-581/I-81. Make this home yours!
Property Features
Property Type: Residential - Single Family
Basement: Yes
Cooling: Central Air, Heat Pump Electric, Zoned
Fireplaces: 2
Garage: 2
Heating: Forced Air Gas, Heat Pump Electric, Zoned
Home Style: Colonial
Lot Size: 0.36 Acres
Taxes: $4,977
Year Built: 1992
Amenities
Bookcases
Ceiling Fan(s)
Storage
Walk-In Closet(s)
Deck
Paved Driveway
Feature Descriptions
Appliances: Clothes Dryer, Clothes Washer, Dishwasher, Garage Door Opener, Range Electric, Refrigerator
Area Amenities: Restaurant
Days on Site: 46
Exterior: Brick, Vinyl
Exterior Door(s): Full View, Wood
Fireplace Location: Den, Family Room, Gas Log
Floor: Carpet, Tile - i.e. ceramic, Wood
Lot: Cleared, Level
Lot Dimensions: 0.36 acre(s)
Miscellaneous Features: Cable TV, Cul-De-Sac, Maint-Free Exterior, Paved Road, Underground Util
Parking: Primary Covered: Garage Under
Porch: Front Porch
Sewer: Public Sewer
Water: Public
Window: Insulated, Tilt-In
Local Schools
High School: Northside
Middle School: Northside
Elementary School: Burlington
Listed By / Shown By
Listed By
Agency Name: WAINWRIGHT & CO., REALTORS(r)
Agency Phone: (540) 387-5800
Shown By
Agent Name: Alison O'Brien
Agent Phone: (540) 312-7495
Agency Title: MKB, REALTORS

Estimate Your Payment
Estimated Payment
$ 1,862.03 per month $1,279.59 Principal & Interest $414.75 Property Tax $167.69 Homeowner's InsuranceChange Payment Information
Privacy Policy / DMCA Notice / ADA Accessibility


This site is hosted, designed and copyright
© 1994 - 2026 by
Delta Media Group, Inc. -- Patent Pending --
8281 Cardington Dr | MLS# 927885
This single family home located at 8281 Cardington Dr, Roanoke, VA 24019 is currently listed for sale with an asking price of $574,950. This property was built in 1992 and has 4 bedrooms and 2 full and 1 partial baths with 3210 sq. ft. Cardington Dr is located in the Bentley Park subdivision. Search Bentley Park real estate on aobrien.mkbrealtors.com today.