
Alison O'Brien
(540) 312-7495
(540) 312-7495
BEDS3
BATHS2 full
SQUARE FEET1,705
MLS#928019
STATUSPending
PROPERTY TYPEResidential - Single Family
Property Description
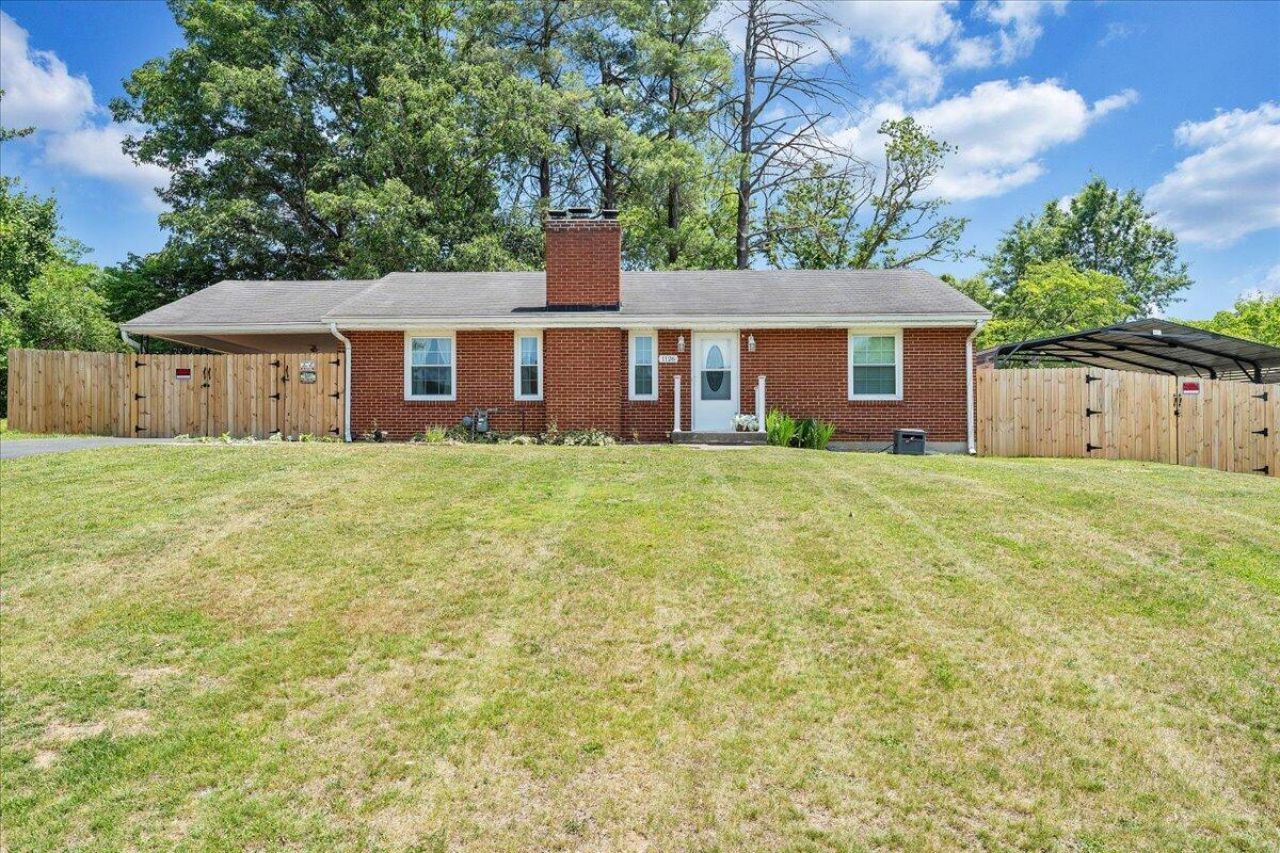
Welcome to 1126 Vivian AVE. A well-maintained North county Ranch offering comfort and value. Enter into a bright living room, 3 bedroom, a new a bathroom; dinning room, new kitchen floor with stainless steel appliances. Beautiful gleaming hardwood floors. The basement offers a perfect blend of character and modern versatility with a large family room and a bathroom with a walk in shower, storage space, and possible expansion for 4th bedroom. (2022) HVAC system, updated plumbing, 4 replaced windows, new vents, new light fixtures and light switches thought out. Ample parking with an attached car garage and an additional car port. Head outside to a large fenced in back yard with a shed, chicken coop, large roofed deck with a jacuzzi, fire place and a bar. Best schools in 24019.
Property Features
Property Type: Residential - Single Family
Basement: Yes
Cooling: Central Air
Fenced: Yes
Fireplaces: 1
Heating: Heat Pump Electric
Home Style: 1 Story, Ranch
Lot Size: 0.35 Acres
Stories: 1.0
Taxes: $2,252
Year Built: 1956
Amenities
Ceiling Fan(s)
Deck
Fenced Yard
Patio
Paved Driveway
Shed(s)
Feature Descriptions
Appliances: Clothes Dryer, Clothes Washer, Microwave Oven (Built In), Range Electric, Refrigerator
Days on Site: 46
Exterior: Brick
Exterior Door(s): Screen
Fireplace Location: Living Room
Floor: Laminate, Tile - i.e. ceramic, Wood
Lot: Gentle Sloping
Lot Dimensions: 0.35 acre(s)
Outbuilding(s): Yes
Parking: Primary Covered: Garage Attached, Uncovered: Off Street Parking
Porch: Covered Porch, Rear Porch
Sewer: Public Sewer
Water: Public
Local Schools
High School: Northside
Middle School: Northside
Elementary School: Burlington
Listed By / Shown By
Listed By
Agency Name: BERKSHIRE HATHAWAY HOMESERVICES PREMIER, REALTORS(r) - MAIN
Agency Phone: (540) 343-5000
Shown By
Agent Name: Alison O'Brien
Agent Phone: (540) 312-7495
Agency Title: MKB, REALTORS

Estimate Your Payment
Estimated Payment
$ 1,106.46 per month $812.33 Principal & Interest $187.67 Property Tax $106.46 Homeowner's InsuranceChange Payment Information
Privacy Policy / DMCA Notice / ADA Accessibility


This site is hosted, designed and copyright
© 1994 - 2026 by
Delta Media Group, Inc. -- Patent Pending --
1126 Vivian Ave | MLS# 928019
This single family home located at 1126 Vivian Ave, Roanoke, VA 24019 is currently listed for sale with an asking price of $365,000. This property was built in 1956 and has 3 bedrooms and 2 full baths with 1705 sq. ft. Search Roanoke real estate on aobrien.mkbrealtors.com today.